Skip main navigation
Off market
  • $824,300

    380 Talmadge Dr, Athens, GA 30606

    4beds
    2,188sqft
    SingleFamily
    Built in 2012
    9,452 Square Feet Lot
    $824,300 Zestimate®
    $377/sqft
    $2,334 Estimated rent

    Home value

    $824,300

    $783,000 - $874,000

    $2,334/mo

    Zestimate® history
    Loading
    Loading...

    Owner options

    List your home for rent

    $2,334/mo

    Rent Zestimate®

    Find your next renter with Zillow Rental Manager. Plus, with online applications, you can quickly screen prospective tenants – for free.

    Learn more

    $2,334/mo

    Rent Zestimate®

    Refinance and save

    $4,990/mo

    Est. payment

    Refinancing to a lower rate could help reduce your monthly payments and save thousands over the life of the loan.

    See today's rates

    $4,990/mo

    Est. payment

    Explore your selling options

    Work with a Zillow partner agent

    Leverage their expertise and Zillow's premium Showcase listings to get your home seen by more buyers.

    Get started

    List with your own agent

    Get your home in front of millions of buyers by listing it on Zillow.

    Learn how to do it

    Sell it yourself

    Take full control of how buyers see your home on Zillow by listing For Sale by Owner (FSBO).

    List your home

    What's special

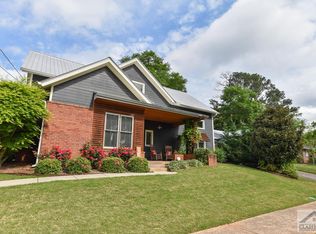
    Rare opportunity to own a newer construction, custom home in the heart of Athens! Normaltown is a friendly neighborhood where neighbors are out walking and enjoying true community! This home has both charm and quality with a serene setting right in the middle of town. The welcoming front porch leads you into the bright and open floor plan that today's buyer is looking for. Hardwood floors, upgraded lighting, custom window treatments and oversized windows are a few of the first floor features. French doors in the living room lead out to the large patio with room to dine and grill and enjoy a game of corn hole in the back yard. You can watch TV on the vaulted screened porch complete with a masonry fireplace. The kitchen has plenty of cabinet storage, two pantry closets and an additional closet for a small desk area to store a printer or laptop. Separate dining room overlooks the front yard and seats 10 to create a beautiful space for hosting dinner. Additional kitchen features include a large center island, marble counter tops, dual fuel oven with gas cooktop, under cabinet lighting. The owner's suite is located on the main level, and has french doors leading to the back porch. The master bathroom includes a double vanity with marble counter, large tile surround shower with frameless glass door, and walk-in closet. To complete the main level is a laundry room with built-ins, mud room and attached 2 car garage (with floored storage space above). Upstairs there are two bedrooms, one full bathroom and a flex room that could be a great 4th bedroom or office. There is plenty of walk-in closet storage upstairs and doors to additional attic storage This home is energy efficient with foam insulation and double pane windows that are both efficient and low maintenance. Outside, the irrigated yard and mature landscaping are beautiful and ready to enjoy. All within a short walk to Normaltown restaurants, hospital, parks and all that Athens has to offer!

    This property is off market, which means it's not currently listed for sale or rent on Zillow. This may be different from what's available on other websites or public sources.
    Facts & features

    Interior

    Bedrooms & bathrooms
    • Bedrooms: 4
    • Bathrooms: 3
    • Full bathrooms: 2
    • 1/2 bathrooms: 1
    • Main level bathrooms: 2
    • Main level bedrooms: 1
    Heating
    • Forced air, Electric
    Cooling
    • Central
    Appliances
    • Included: Dishwasher, Microwave, Refrigerator
    Features
    • High Ceilings
    • Flooring: Hardwood
    • Basement: Slab/None
    • Has fireplace: Yes
    Interior area
    • Structure area source: Public Record
    • Total interior livable area: 2,188 sqft

    Property

    Parking
    • Total spaces: 2
    • Parking features: Garage - Attached
    • Details: Auto Garage Door
    Features
    • Exterior features: Cement / Concrete
    Lot
    • Size: 9,452 Square Feet
    • Features: Corner Lot, Private Backyard
    Details
    • Additional structures: Garage(s)
    • Parcel number: 122A2D014

    Construction

    Type & style
    • Home type: SingleFamily
    • Architectural style: Craftsman
    Materials
    • Foundation: Concrete
    • Roof: Asphalt
    Condition
    • Year built: 2012

    Utilities & green energy

    • Sewer: Sewer In Street
    Green energy
    • Green verification: ENERGY STAR Certified Homes

    Community & HOA

    Location
    • Region: Athens

    Financial & listing details

    • Price per square foot: $377/sqft
    • Tax assessed value: $746,173
    • Annual tax amount: $8,699

    Price history

    DateEventPrice
    4/27/2023Sold$731,000+0.8%$334/sqft
    Source: Hive MLS #CM1005494 Report a problem
    4/11/2023Pending sale$725,000$331/sqft
    Source: GAMLS #10146957 Report a problem
    4/7/2023Listed for sale$725,000+23.9%$331/sqft
    Source: Hive MLS #1005494 Report a problem
    12/16/2020Sold$585,000-2.3%$267/sqft
    Source: Hive MLS #CM977555 Report a problem
    10/29/2020Price change$599,000-4.2%$274/sqft
    Source: Keller Williams Rlty First Atl #8848222 Report a problem
    9/19/2020Price change$625,000-3.7%$286/sqft
    Source: Keller Williams Realty First Atlanta #977555 Report a problem
    8/28/2020Price change$649,000-1.5%$297/sqft
    Source: Keller Williams Realty First Atlanta #977555 Report a problem
    8/19/2020Listed for sale$659,000+33.1%$301/sqft
    Source: Keller Williams Realty First Atlanta #977555 Report a problem
    7/31/2017Sold$495,000$226/sqft
    Source: Public Record Report a problem
    6/9/2017Listed for sale$495,000+35.2%$226/sqft
    Source: Coldwell Banker Upchurch Realty #956850 Report a problem
    1/4/2013Sold$366,117+205.1%$167/sqft
    Source: Public Record Report a problem
    4/2/2012Sold$120,000$55/sqft
    Source: Public Record Report a problem

    Public tax history

    YearProperty taxesTax assessment
    2025$8,699 +0.7%$298,469 -2.6%
    2024$8,638 -7.3%$306,446 -2.4%
    2023$9,316 +14.5%$314,073 +18.5%
    2022$8,137 +7.8%$265,072 +12.7%
    2021$7,549 -1.3%$235,106 0%
    2020$7,645 +13.3%$235,180 +12.7%
    2019$6,746 +0.7%$208,699 +5.8%
    2018$6,698 $197,302 +7.8%
    2017$6,698 +14%$183,003 +15.8%
    2016$5,873 +16.9%$157,998 +3%
    2015$5,025 +3%$153,403 +9.8%
    2014$4,876 $139,735
    2013-- --
    2012-- --
    2011-- --
    2010-- --
    2009-- --
    2008-- --
    2007-- --
    2006-- --
    2005-- --
    2004-- --
    2003-- --
    2002-- --
    2001-- --
    2000$736 --
    Find assessor info on the county website

    Neighborhood: 30606

    Nearby schools

    GreatSchools rating
    Schools provided by the listing agent
    • Elementary: Chase Street
    • Middle: Clarke
    • High: Clarke Central

    Source: The MLS. This data may not be complete. We recommend contacting the local school district to confirm school assignments for this home.

    Get pre-qualified for a loan
    At Zillow Home Loans, we can pre-qualify you in as little as 5 minutes with no impact to your credit score.

    An equal housing lender. NMLS #10287.

    Sell for more on Zillow
    Get a Zillow Showcase℠ listing at no additional cost and you could sell for .
    $824,300
    2% more
    +$16,486
    With Zillow Showcase(estimated)
    $840,786