Skip main navigation
Sold for $2,750,000
  • $2,750,000

    380 Tarpon Ave, Boca Grande, FL 33921

    3beds
    1,609sqft
    Single Family Residence
    Built in 1910
    4,879 Square Feet Lot
    $2,718,600 Zestimate®
    $1,709/sqft
    $2,361 Estimated rent

    Home value

    $2,718,600

    $2.42M - $3.07M

    $2,361/mo

    Zestimate® history
    Loading
    Loading...

    Owner options

    List your home for rent

    $2,361/mo

    Rent Zestimate®

    Find your next renter with Zillow Rental Manager. Plus, with online applications, you can quickly screen prospective tenants – for free.

    Learn more

    $2,361/mo

    Rent Zestimate®

    Refinance and save

    $17,980/mo

    Est. payment

    Refinancing to a lower rate could help reduce your monthly payments and save thousands over the life of the loan.

    See today's rates

    $17,980/mo

    Est. payment

    Explore your selling options

    Work with a Zillow partner agent

    Leverage their expertise and Zillow's premium Showcase listings to get your home seen by more buyers.

    Get started

    List with your own agent

    Get your home in front of millions of buyers by listing it on Zillow.

    Learn how to do it

    Sell it yourself

    Take full control of how buyers see your home on Zillow by listing For Sale by Owner (FSBO).

    List your home

    What's special

    Quartz countertopsProfessionally refinished pine floorsWhite wooden cabinetryNew wooden interior doorsRemodeled kitchenSubway tile backsplash
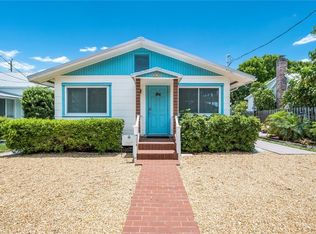
    Charming 3BR/2BA Historic Cottage on Tarpon Avenue – Heart of Boca Grande Village. Nestled along idyllic Tarpon Avenue, this historic 1910 home has been thoughtfully reconfigured to maximize its 1,609 sq. ft. of inviting Florida living space within a total footprint of 1,850 sq. ft. Spacious and welcoming, it can comfortably accommodate family and friends and is ideal for generating income with consistent rental demand. An enclosed sunroom with impact windows and western exposure welcomes you inside, where professionally refinished pine floors flow throughout. The remodeled kitchen features white wooden cabinetry, quartz countertops, a subway tile backsplash, and new KitchenAid refrigerator and dishwasher—all opening to an airy, inviting living and dining area that provides an easy, coastal flow. The updated main bathroom features a double vanity with quartz countertops and a tub/shower combination with glass doors, blending modern convenience with classic cottage style. Impact glass French doors from two bedrooms lead out to a spacious backyard shaded by an established mango tree that bears delicious fruit in season. Outdoor living is functional and inviting, featuring a stone-paver patio for entertaining, relaxing, or grilling. The newly fenced backyard has plenty of room for a pool, and the attached shed provides convenient space for beach cruisers, fishing gear, pool accessories, or general storage. Extensive updates ensure peace of mind and modern comfort, including all-new electrical wiring, relocated and upgraded electric panel and meter, new Rheem Professional 50-gallon electric water heater, new wooden interior doors, new ceiling fans with lights and remotes, and a new irrigation system utilizing well water. The laundry room features a new subfloor, ceramic tile, and a new GE washer and dryer. Fresh interior paint, new insulation, new drywall, and 5-inch baseboards complete this thoughtful renovation. Just a short stroll or bike ride from the island’s inviting Gulf beaches, shops, and restaurants, this captivating cottage perfectly blends historic charm with today’s conveniences. The community of Boca Grande is a truly special place—come see why this slice of island living could be your next home. Schedule your private showing today!

    Zillow last checked:

    Listing updated:

    Listing Provided by:

    Kathleen Turner 941-234-7643,

    MICHAEL SAUNDERS & CO. - BOCA 941-964-2000

    Bought with:

    Heather Wolfe, 3211474

    BOCA GRANDE REAL ESTATE, INC.

    Source: Stellar MLS,MLS#: D6144694MLS LogoOriginating MLS: Englewood

    Facts & features

    Interior

    Bedrooms & bathrooms
    • Bedrooms: 3
    • Bathrooms: 2
    • Full bathrooms: 2
    Primary bedroom
    • Features: Built-in Closet
    • Level: First
    • Area: 180.55 Square Feet
    • Dimensions: 11.5x15.7
    Bedroom 2
    • Features: Built-in Closet
    • Level: First
    • Area: 135.66 Square Feet
    • Dimensions: 11.4x11.9
    Bedroom 3
    • Features: Built-in Closet
    • Level: First
    • Area: 140.42 Square Feet
    • Dimensions: 11.8x11.9
    Bathroom 1
    • Features: Dual Sinks
    • Level: First
    • Area: 140.42 Square Feet
    • Dimensions: 11.8x11.9
    Bathroom 2
    • Level: First
    • Area: 49.57 Square Feet
    • Dimensions: 5.11x9.7
    Other
    • Level: First
    • Area: 241.28 Square Feet
    • Dimensions: 10.4x23.2
    Dining room
    • Level: First
    • Area: 134.47 Square Feet
    • Dimensions: 11.3x11.9
    Kitchen
    • Level: First
    • Area: 114.66 Square Feet
    • Dimensions: 9.1x12.6
    Laundry
    • Level: First
    • Area: 110.47 Square Feet
    • Dimensions: 6.1x18.11
    Living room
    • Level: First
    • Area: 243.08 Square Feet
    • Dimensions: 10.3x23.6
    Heating
    • Central, Electric, Exhaust Fan
    Cooling
    • Central Air
    Appliances
    • Included: Oven, Dishwasher, Disposal, Dryer, Electric Water Heater, Freezer, Microwave, Range, Refrigerator, Washer
    • Laundry: Inside, Laundry Room
    Features
    • Ceiling Fan(s), High Ceilings, Kitchen/Family Room Combo, Living Room/Dining Room Combo, Open Floorplan, Primary Bedroom Main Floor, Solid Wood Cabinets, Stone Counters, Thermostat
    • Flooring: Ceramic Tile, Hardwood
    • Doors: French Doors, Outdoor Grill
    • Windows: Blinds, Window Treatments
    • Has fireplace: No
    Interior area
    • Total structure area: 1,850
    • Total interior livable area: 1,609 sqft

    Property

    Features
    • Levels: One
    • Stories: 1
    • Patio & porch: Covered, Deck, Enclosed, Front Porch, Patio, Porch
    • Exterior features: Irrigation System, Lighting, Outdoor Grill, Storage
    • Fencing: Wood
    Lot
    • Size: 4,879 sqft
    • Dimensions: 51 x 100
    • Residential vegetation: Fruit Trees, Trees/Landscaped
    Details
    • Additional structures: Shed(s), Storage
    • Parcel number: 1443200100012.0020
    • Zoning: RS-1
    • Special conditions: None

    Construction

    Type & style
    • Home type: SingleFamily
    • Architectural style: Bungalow,Cottage
    • Property subtype: Single Family Residence
    Materials
    • Wood Siding
    • Foundation: Slab
    • Roof: Metal
    Condition
    • Completed
    • New construction: No
    • Year built: 1910

    Utilities & green energy

    • Sewer: Public Sewer
    • Water: Public
    • Utilities for property: Cable Available, Cable Connected, Electricity Connected, Public, Sewer Connected, Sprinkler Recycled, Sprinkler Well, Water Connected

    Community & neighborhood

    Location
    • Region: Boca Grande
    • Subdivision: BOCA GRANDE

    HOA & financial

    HOA
    • Has HOA: No
    Other fees
    • Pet fee: $0 monthly
    Other financial information
    • Total actual rent: 0

    Other

    Other facts
    • Listing terms: Cash,Conventional
    • Ownership: Fee Simple
    • Road surface type: Asphalt, Paved

    Price history

    DateEventPrice
    2/20/2026Sold$2,750,000-6.8%$1,709/sqft
    Source: Stellar MLS #D6144694 Report a problem
    1/9/2026Pending sale$2,950,000$1,833/sqft
    Source: Stellar MLS #D6144694 Report a problem
    11/13/2025Listed for sale$2,950,000-9.2%$1,833/sqft
    Source: Stellar MLS #D6144694 Report a problem
    7/11/2024Listing removed$3,250,000$2,020/sqft
    Source: Stellar MLS #D6134525 Report a problem
    4/22/2024Price change$3,250,000-7.1%$2,020/sqft
    Source: Stellar MLS #D6134525 Report a problem
    2/3/2024Listed for sale$3,500,000+295.5%$2,175/sqft
    Source: Stellar MLS #D6134525 Report a problem
    6/11/2009Listing removed$885,000$550/sqft
    Source: Luxury Real Estate #928538 Report a problem
    5/22/2009Listed for sale$885,000+30.1%$550/sqft
    Source: Luxury Real Estate #928538 Report a problem
    7/22/2005Sold$680,000+134.5%$423/sqft
    Source: Public Record Report a problem
    2/17/1999Sold$290,000$180/sqft
    Source: Public Record Report a problem

    Public tax history

    YearProperty taxesTax assessment
    2025$20,005 +0.2%$1,555,943 +1.8%
    2024$19,974 -10.9%$1,528,614 +10%
    2023$22,410 +13.6%$1,389,649 +10%
    2022$19,725 +28.1%$1,263,317 +10%
    2021$15,400 +5.7%$1,148,470 +8.8%
    2020$14,573 +11.9%$1,055,396 +3.2%
    2019$13,018 $1,022,297 +10.1%
    2018$13,018 +7.6%$928,623 +14.1%
    2017$12,100 +8.8%$813,951 +16.8%
    2016$11,126 +10.9%$696,961 +18%
    2015$10,030 +11.2%$590,802 +0.1%
    2014$9,019 +2.2%$590,403 +16%
    2013$8,828 +18.7%$508,797 +1.7%
    2012$7,439 +11.4%$500,355 +17.8%
    2011$6,675 +4.7%$424,720 +7.3%
    2010$6,377 -21.8%$395,763 -25.9%
    2009$8,159 -14.9%$534,140 -19.7%
    2008$9,587 -0.9%$665,510 0%
    2007$9,672 +11.6%$665,690 +16.6%
    2006$8,670 -4.4%$570,740 +10.2%
    2004$9,072 +6.3%$517,830 +14%
    2003$8,537 +12.7%$454,150 +11.5%
    2002$7,575 $407,410 +41.4%
    2000-- $288,210

    Find assessor info on the county website

    Neighborhood: 33921

    Nearby schools

    GreatSchools rating
    Schools provided by the listing agent
    • Elementary: The Island School
    • Middle: L.A. Ainger Middle
    • High: Lemon Bay High

    Source: Stellar MLS. This data may not be complete. We recommend contacting the local school district to confirm school assignments for this home.

    Sell for more on Zillow
    Get a Zillow Showcase℠ listing at no additional cost and you could sell for .
    $2,718,600
    2% more
    +$54,372
    With Zillow Showcase(estimated)
    $2,772,972