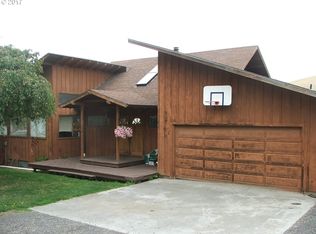
BEST DEAL IN TOWN - MOTIVATED SELLER - PRICED 50k UNDER APPRAISED VALUE. Back on the market - buyer financing fell through. 1978 custom home located on .42 acre lot overlooking the fairgrounds. Open concept 3532sf home with 4 bedrooms, 2.5 bathrooms. Light and Bright with wall of windows, vaulted ceilings, expansive living room, great room and open kitchen and dining. Propane fireplace. Primary bedroom connected to main floor bathroom. Lower level has 3 bedrooms 1 1/2 baths REC room and more. Walk-out basement. Fenced yard, chicken coop, storage shed, Sold as-is cash or conventional financing only. Not many properties with instant equity so take advantage of this opportunity.
Sold
Zillow last checked:
Listing updated:
Bought with:
Kimee Haguewood, 201214449
Keller Williams PDX Central
Source: RMLS (OR),MLS#: 113272526
Price history
| Date | Event | Price |
|---|---|---|
| 9/4/2026 | Sold | $329,000+3.1%$93/sqft |
Source:  RMLS (OR) #113272526 Report a problem RMLS (OR) #113272526 Report a problem | ||
| 8/17/2026 | Pending sale | $319,000$90/sqft |
Source: RMLS (OR) #113272526 Report a problem | ||
| 8/5/2026 | Price change | $319,000-1.8%$90/sqft |
Source: RMLS (OR) #113272526 Report a problem | ||
| 7/23/2026 | Listed for sale | $325,000$92/sqft |
Source: RMLS (OR) #113272526 Report a problem | ||
| 6/26/2026 | Pending sale | $325,000$92/sqft |
Source: RMLS (OR) #113272526 Report a problem | ||
| 6/2/2026 | Listed for sale | $325,000+38.9%$92/sqft |
Source: RMLS (OR) #113272526 Report a problem | ||
| 9/26/2019 | Sold | $234,000-14.9%$66/sqft |
Source:  RMLS (OR) #10006474 Report a problem RMLS (OR) #10006474 Report a problem | ||
| 7/29/2019 | Pending sale | $275,000$78/sqft |
Source: Sykes Real Estate #10006474 Report a problem | ||
| 2/22/2018 | Listed for sale | $275,000$78/sqft |
Source: Sykes Real Estate #10006474 Report a problem | ||
| 1/2/2018 | Listing removed | $275,000$78/sqft |
Source: Sykes Real Estate #10006474 Report a problem | ||
| 6/27/2017 | Listed for sale | $275,000+72.1%$78/sqft |
Source: Sykes Real Estate #10006474 Report a problem | ||
| 6/1/2002 | Sold | $159,750$45/sqft |
Source: Agent Provided Report a problem | ||
Sell for more on Zillow
Get a Zillow Showcase℠ listing at no additional cost and you could sell for .
$315,700
2% more
+$6,314
With Zillow Showcase(estimated)
$322,014
