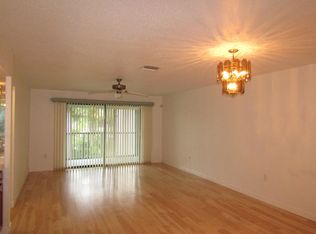
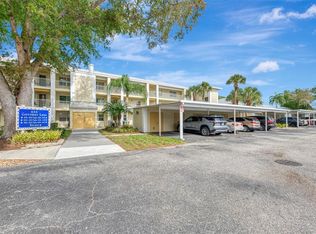
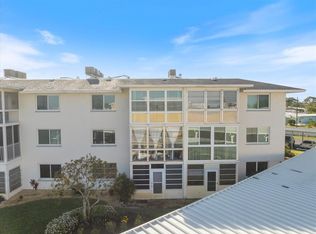
MISSION LAKES – DESIRABLE FIRST-FLOOR END UNIT WITH GORGEOUS UPDATES! This PARTIALLY FURNISHED condo is move-in ready, allowing you to skip the time, stress, and expense of renovations and start enjoying Florida living right away. Perfectly positioned as a rare first-floor end unit, this light-filled 2-bedroom, 2-bath condo offers added privacy, extra windows, and peaceful water views—creating a bright and inviting coastal retreat. Beautifully updated and offering 1,155 sq. ft. including the enclosed Florida Room/lanai, this condo is being sold partially furnished, and ready for immediate enjoyment. Be sure to ask for the exclusion list. Whether you're searching for a winter getaway, full-time residence, or income opportunity, Mission Lakes allows one-month minimum rentals, making seasonal income potential an attractive option while still allowing plenty of time to enjoy your own slice of paradise. A major remodel to the kitchen and both bathrooms in 2020 opened the floor plan, creating a bright and welcoming living space. Shiplap ceilings in the main living space along with pastel, coastal colors really make this home your beach retreat. Kitchen highlights include timeless two-tone Shaker cabinetry with soft-close drawers, quartz countertops, a designer backsplash, stainless steel appliances, and a large island with seating, plus a built-in coffee bar with additional storage—perfect for entertaining or relaxed everyday living. There is no carpet anywhere, with luxury vinyl plank flooring throughout the entire condo for clean and easy maintenance. Enjoy morning coffee on the shaded front porch and unwind with peaceful water views from the private enclosed Florida room. Additional conveniences include inside laundry and a covered carport with storage closet. Previous improvements include: Hurricane Rated Windows Bedrooms & Bathroom (2018), Water Heater (2019), Hurricane Rated Sliding Glass Doors (2020), Florida Room Power Roller Shades (2020), HVAC (2020), Plumbing Re-Pipe Supply & Drain Lines (2020), Interior Walls, Ceiling & Trim Painted (2024), Base Trim & Crown Molding (2020), Stackable Washer & Dryer (2020), Bosch Dishwasher (2020), Kitchen Hurricane Rated Window (2022), Luxury Vinyl Laminate Flooring (2024). Mission Lakes is a meticulously maintained community featuring three sparkling pools, and the condo fee includes cable TV, water, sewer, and trash. All of this is located just minutes from area beaches, parks, golf courses, boating, shopping, dining, and historic downtown Venice, where you can experience the charm of the Gulf Coast’s beloved “City on the Gulf.”
For sale
$325,000
380 Three Lakes Ln Unit A, Venice, FL 34285
2beds
1,155sqft
Condominium
Built in 1986
-- sqft lot
$-- Zestimate®
$281/sqft
$559/mo HOA
What's special
Large island with seatingPastel coastal colorsFirst-floor end unitQuartz countertopsShaded front porchPeaceful water viewsStackable washer and dryer
- 130 days |
- 75 |
- 1 |
Zillow last checked:
Listing updated:
Listed by:
Julie Larson, LLC 941-284-9826,
WHITE SANDS REALTY GROUP FL 941-260-3350
Source: Stellar MLS,MLS#: A4685592 Originating MLS: Venice
Originating MLS: Venice
Facts & features
Interior
Bedrooms & bathrooms
- Bedrooms: 2
- Bathrooms: 2
- Full bathrooms: 2
Primary bedroom
- Features: Ceiling Fan(s), En Suite Bathroom, Walk-In Closet(s)
- Level: First
Bedroom 2
- Features: Built-in Closet
- Level: First
Dining room
- Features: Built-In Shelving, Built-in Features
- Level: First
Florida room
- Features: Ceiling Fan(s)
- Level: First
Kitchen
- Features: Breakfast Bar, Ceiling Fan(s), Kitchen Island, Stone Counters
- Level: First
Living room
- Features: Ceiling Fan(s)
- Level: First
Heating
- Electric
Cooling
- Central Air
Appliances
- Included: Dishwasher, Dryer, Electric Water Heater, Microwave, Range, Refrigerator, Washer
- Laundry: Electric Dryer Hookup, Inside, Washer Hookup
Features
- Built-in Features, Ceiling Fan(s), Eating Space In Kitchen, Living Room/Dining Room Combo, Open Floorplan, Primary Bedroom Main Floor, Solid Surface Counters, Split Bedroom, Stone Counters, Thermostat, Walk-In Closet(s)
- Flooring: Luxury Vinyl
- Windows: Window Treatments
- Has fireplace: No
- Common walls with other units/homes: End Unit
Interior area
- Total structure area: 1,165
- Total interior livable area: 1,155 sqft
Video & virtual tour
Property
Parking
- Total spaces: 1
- Parking features: Covered, Tandem
- Carport spaces: 1
Features
- Levels: One
- Stories: 1
- Exterior features: Rain Gutters, Storage
- Has view: Yes
- View description: Water, Pond
- Has water view: Yes
- Water view: Water,Pond
Lot
- Size: 21.94 Acres
Details
- Parcel number: 0428091197
- Zoning: RMF3
- Special conditions: None
Construction
Type & style
- Home type: Condo
- Property subtype: Condominium
Materials
- Block, Stucco
- Foundation: Slab
- Roof: Tile
Condition
- New construction: No
- Year built: 1986
Utilities & green energy
- Sewer: Public Sewer
- Water: Public
- Utilities for property: BB/HS Internet Available, Cable Connected, Electricity Connected, Public, Sewer Connected, Water Connected
Community & HOA
Community
- Features: Community Mailbox, Deed Restrictions, Pool, Sidewalks
- Pet fee: $0 monthly
- Subdivision: MISSION LAKES
HOA
- Has HOA: Yes
- Services included: Cable TV, Common Area Taxes, Community Pool, Reserve Fund, Maintenance Structure, Maintenance Grounds, Manager, Pool Maintenance, Sewer, Trash, Water
- HOA fee: $559 monthly
- HOA name: Keys-Caldwell
- HOA phone: 941-408-8293
Location
- Region: Venice
Financial & listing details
- Price per square foot: $281/sqft
- Tax assessed value: $248,300
- Annual tax amount: $3,433
- Date on market: 3/12/2026
- Cumulative days on market: 131 days
- Listing terms: Cash,Conventional
- Ownership: Condominium
- Total actual rent: 0
- Electric utility on property: Yes
- Road surface type: Asphalt
Estimated market value
Not available
Estimated sales range
Not available
Not available
Price history
| Date | Event | Price |
|---|---|---|
| 3/12/2026 | Listed for sale | $325,000$281/sqft |
Source:  Stellar MLS #A4685592 Report a problem Stellar MLS #A4685592 Report a problem | ||
| 5/3/2023 | Sold | $325,000-1.5%$281/sqft |
Source: Public Record Report a problem | ||
| 3/8/2023 | Pending sale | $329,900$286/sqft |
Source: Stellar MLS #N6125383 Report a problem | ||
| 3/2/2023 | Listed for sale | $329,900+139.9%$286/sqft |
Source: Stellar MLS #N6125383 Report a problem | ||
| 12/14/2016 | Sold | $137,500-1.4%$119/sqft |
Source: Stellar MLS #N5906963 Report a problem | ||
| 11/8/2016 | Pending sale | $139,500$121/sqft |
Source: SUNKISSED REALTY #N5906963 Report a problem | ||
| 11/2/2016 | Price change | $139,500-2.4%$121/sqft |
Source: SUNKISSED REALTY #N5906963 Report a problem | ||
| 7/21/2016 | Price change | $142,900-2.1%$124/sqft |
Source: SUNKISSED REALTY #N5906963 Report a problem | ||
| 6/13/2016 | Price change | $145,900-2.7%$126/sqft |
Source: SUNKISSED REALTY #N5906963 Report a problem | ||
| 4/26/2016 | Price change | $149,900-3.8%$130/sqft |
Source: SUNKISSED REALTY #N5906963 Report a problem | ||
| 4/12/2016 | Price change | $155,900-1.9%$135/sqft |
Source: SUNKISSED REALTY #N5906963 Report a problem | ||
| 3/24/2016 | Price change | $159,000-2.2%$138/sqft |
Source: SUNKISSED REALTY #N5906963 Report a problem | ||
| 2/28/2016 | Price change | $162,500-3%$141/sqft |
Source: SUNKISSED REALTY #N5906963 Report a problem | ||
| 1/28/2016 | Listed for sale | $167,500$145/sqft |
Source: SUNKISSED REALTY #N5906963 Report a problem | ||
Public tax history
| Year | Property taxes | Tax assessment |
|---|---|---|
| 2025 | $3,434 +0.7% | $248,300 -0.5% |
| 2024 | $3,409 +14.8% | $249,500 +41.5% |
| 2023 | $2,970 +15.7% | $176,297 +10% |
| 2022 | $2,567 +19.2% | $160,270 +10% |
| 2021 | $2,154 +12.5% | $145,700 +17% |
| 2020 | $1,915 -0.3% | $124,500 -2.7% |
| 2019 | $1,922 | $127,900 +6.6% |
| 2018 | $1,922 +6.6% | $120,000 -1.4% |
| 2017 | $1,803 +9.2% | $121,700 +9.2% |
| 2016 | $1,651 -5.6% | $111,400 +10.4% |
| 2015 | $1,749 +14.1% | $100,900 +21.3% |
| 2014 | $1,532 +6.3% | $83,200 |
| 2013 | $1,442 +2.7% | $83,200 +2.3% |
| 2012 | $1,405 +0.8% | $81,300 -0.7% |
| 2011 | $1,394 -3.2% | $81,900 -1.2% |
| 2010 | $1,440 -24.7% | $82,900 -6.7% |
| 2009 | $1,912 | $88,900 -30% |
| 2008 | $1,912 -17% | $127,000 -19.2% |
| 2007 | $2,302 | $157,100 +125.5% |
| 2006 | -- | $69,655 +3% |
| 2005 | -- | $67,626 +3% |
| 2004 | $892 -0.1% | $65,656 +1.9% |
| 2003 | $893 -2.2% | $64,432 +2.4% |
| 2002 | $913 +9% | $62,922 +1.6% |
| 2001 | $837 +1.5% | $61,931 +3% |
| 2000 | $825 | $60,127 |
Find assessor info on the county website
Monthly payment
Est. payment
Payment breakdown
Explore the cost of this home by adjusting the details. Changes won't be saved.Climate risks
Neighborhood: 34285
Nearby schools
GreatSchools rating
- 6/10Garden Elementary SchoolGrades: K-5Distance: 1.2 mi
- 7/10Venice Middle SchoolGrades: 6-8Distance: 4.1 mi
- 7/10Venice Senior High SchoolGrades: 9-12Distance: 1.7 mi
Schools provided by the listing agent
- Elementary: Garden Elementary
- Middle: Venice Area Middle
- High: Venice Senior High
Source: Stellar MLS. This data may not be complete. We recommend contacting the local school district to confirm school assignments for this home.
- $257,5002 bd2 ba1k sqft400 Mission Trl E UNIT G, Venice, FL 34285Sold
- $164,4002 bd2 ba1k sqft400 Mission Trl E UNIT H, Venice, FL 34285Off Market
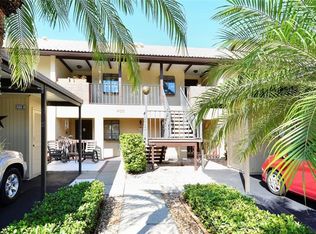
- $184,7002 bd2 ba1k sqft400 Mission Trl E, Venice, FL 34285Off Market
- $167,7002 bd2 ba1k sqft400 Mission Trl E UNIT F, Venice, FL 34285Off Market
- $292,0002 bd2 ba1k sqft400 Mission Trl E UNIT C, Venice, FL 34285Sold
- $220,7002 bd2 ba1k sqft400 Mission Trl E UNIT D, Venice, FL 34285Off Market
- $197,8002 bd2 ba1k sqft400 Mission Trl E UNIT A, Venice, FL 34285Off Market
- $4,1002 bd2 ba1k sqft400 Mission Trl E UNIT B, Venice, FL 34285For Rent
- $171,5002 bd2 ba1k sqft410 Mission Trl E UNIT G, Venice, FL 34285Off Market
A local agent can set up tours, give advice and negotiate with sellers.
A local lender can help you make sure your offer is ready when you are.
Similar homes
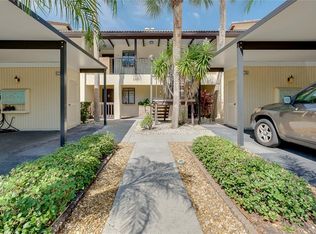
- $199,9002 bd2 ba1.1k sqft360 Three Lakes Ln Unit E, Venice, FL 34285For Sale
 MLS ID #N6144982, Bobby Lawrence, EXIT KING REALTY. Stellar MLS
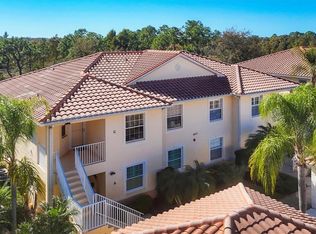
 - $290,0003 bd2 ba1.3k sqft4213 Vicenza Dr #A2, Venice, FL 34293For Sale
 MLS ID #A4677010, Samira Easton, PA, PREMIER SOTHEBYS INTL REALTY. Stellar MLS
 - $249,9002 bd2 ba1k sqft433 Cerromar Ln Unit 341, Venice, FL 34293For Sale
 MLS ID #A4686663, Heather Ackley, PLLC, RE/MAX ALLIANCE GROUP. Stellar MLS
 - $171,0002 bd2 ba828 sqft708 Tamiami Trl S APT 209, Venice, FL 34285For Sale
 MLS ID #N6143491, Matthew Greenland, KELLER WILLIAMS ISLAND LIFE REAL ESTATE. Stellar MLS
 - $390,0003 bd2 ba1.3k sqft425 Cerromar Ter Unit 359, Venice, FL 34293For SaleMLS ID #A4659236, Craig McCoy, PREFERRED SHORE LLC. Stellar MLS
- $249,0002 bd2 ba1.1k sqft801 Montrose Dr Unit 202, Venice, FL 34293For SaleMLS ID #N6144208, Mitchell Roberts, PA, PARADISE REALTY OF VENICE INC. Stellar MLS
- $215,0002 bd2 ba1.1k sqft1727 Bonitas Cir #1718-C, Venice, FL 34293For SaleMLS ID #A4691583, Anna Yavdyk, PALM PARADISE REALTY GROUP. Stellar MLS
- $359,0002 bd2 ba1.7k sqft316 Wexford Ter #167, Venice, FL 34293For SaleMLS ID #N6144790, Tiffany Habedank, CORNERSTONE R.E OF SW FL. Stellar MLS
- $220,0002 bd2 ba1.2k sqft700 Mirabella Cir Unit 102, Venice, FL 34292For SaleMLS ID #A4684193, Rita Champlin, SARASOTA PARADISE REALTY, INC. Stellar MLS
- $325,0002 bd2 ba847 sqft4166 Pompano Rd, Venice, FL 34293For SaleMLS ID #A4691678, Brandi Furlan, KW COASTAL LIVING III. Stellar MLS
- $239,0003 bd2 ba1k sqft460 Base Ave E APT 113, Venice, FL 34285For SaleMLS ID #N6142467, Seka Vlahovic, EXIT KING REALTY. Stellar MLS
- $319,5003 bd2 ba1.5k sqft173 Navigation Cir #107, Osprey, FL 34229For SaleMLS ID #N6144704, Tim Weller, EXIT KING REALTY. Stellar MLS
- $450,0002 bd2 ba1.1k sqft500 The Esplanade N APT 102, Venice, FL 34285For SaleMLS ID #N6142732, Martha Pike, PREMIER SOTHEBYS INTL REALTY. Stellar MLS
- $307,0002 bd2 ba1.6k sqft5290 Hyland Hills Ave Unit 1916, Sarasota, FL 34241For SaleMLS ID #A4691026, Kelli Eggen, COLDWELL BANKER REALTY. Stellar MLS
- $479,0002 bd2 ba1.2k sqft707 W Venice Ave #707-B, Venice, FL 34285For SaleMLS ID #N6144662, Roberta Olney, WHITE SANDS REALTY GROUP FL. Stellar MLS
- $224,9002 bd2 ba1.1k sqft404 Pinebrook Cres #4, Venice, FL 34285For SaleMLS ID #N6144105, Matthew Ritter, THE RITTER GROUP. Stellar MLS
- $319,0002 bd2 ba1.1k sqft702 Fair Winds Dr #702, Nokomis, FL 34275For SaleMLS ID #N6144340, Chris Tritschler, AYERS AND ASSOCIATES REAL ESTATE. Stellar MLS
- $349,0003 bd2 ba1.5k sqft4400 Zenith Rd, Venice, FL 34293For SaleMLS ID #N6144602, Christina Burns, EXIT KING REALTY. Stellar MLS
- $344,0001 bd2 ba1k sqft500 Park Blvd S APT 24, Venice, FL 34285For SaleMLS ID #TB8502636, Stephen Hachey, FLAT FEE MLS REALTY. Stellar MLS
- $325,0002 bd2 ba1.1k sqft17655 Opal Sand Dr #203, Venice, FL 34293For SaleMLS ID #N6144023, Susan Block, KELLER WILLIAMS ISLAND LIFE REAL ESTATE. Stellar MLS
