Skip main navigation
Closed
  • $1,025,000

    380 Timberidge Trl, Gates Mills, OH 44040

    4beds
    5,069sqft
    Single Family Residence
    Built in 1974
    5.6 Acres Lot
    $1,105,000 Zestimate®
    $202/sqft
    $6,294 Estimated rent

    Home value

    $1,105,000

    $1.04M - $1.18M

    $6,294/mo

    Zestimate® history
    Loading
    Loading...

    Owner options

    List your home for rent

    $6,294/mo

    Rent Zestimate®

    Find your next renter with Zillow Rental Manager. Plus, with online applications, you can quickly screen prospective tenants – for free.

    Learn more

    $6,294/mo

    Rent Zestimate®

    Refinance and save

    $7,137/mo

    Est. payment

    Refinancing to a lower rate could help reduce your monthly payments and save thousands over the life of the loan.

    See today's rates

    $7,137/mo

    Est. payment

    Explore your selling options

    Work with a Zillow partner agent

    Leverage their expertise and Zillow's premium Showcase listings to get your home seen by more buyers.

    Get started

    List with your own agent

    Get your home in front of millions of buyers by listing it on Zillow.

    Learn how to do it

    Sell it yourself

    Take full control of how buyers see your home on Zillow by listing For Sale by Owner (FSBO).

    List your home

    What's special

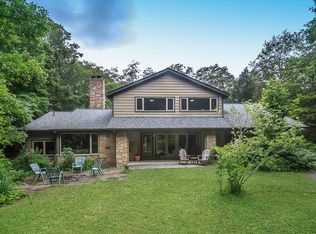
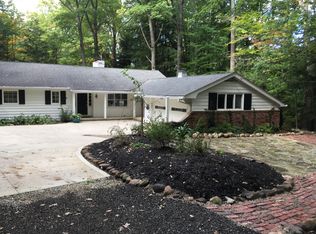
    Welcome to 380 Timberidge Trail located in well sought after Gates Mills! Just past the brick pillared entrance, you will travel down the private, wooded drive to find this beautiful four bed, three and a half bath home originally built as a residence for the builder himself! This home sits on over five and a half acres of beautifully landscaped and wooded land that backs up to a creek offering ample privacy and breathtaking views. Upon entering you are greeted by an extended entryway that uniquely stretches the full length of the home and offers ample natural light throughout. As you continue to walk through you will come upon the gorgeous large formal dining room which leads you into the luxurious kitchen. The kitchen features quartz counter tops, an extended island with seating, and Bosch appliances. Additionally on the first floor you can find two impressive living spaces both with gorgeous large mantles to accent the fireplaces, and a home office with its own private entrance. Last on your tour of the first floor, you can find an over-sized laundry room and drop zone including a full bath! As you travel up the spiral staircase you will find three bedrooms including a master suite that dreams are made of! From the luxurious master bath with soaking tub to the custom master closet, this room has it all! If that wasn’t enough, step outside and take in a beautiful Northeast Ohio sunset or invite your family and friends over for an evening on the expansive deck where you can grill out with the gas grill, or use the brick pizza oven. Lastly, but certainly not least, have guests take advantage of the large guest room which also has its own private entrance. Gates Mills Village offers loads of history, a wonderful feeling of community with family friendly events, and is close proximity to numerous amenities such as coffee shops and tennis courts. Additional features include full home generator, reverse osmosis water filter, and the basement is perfect for a rec room!

    Zillow last checked:

    Listing updated:

    Listed by:

    Linzie Potoczak Linzie.Potoczak@kw.com216-650-0407,

    Keller Williams Greater Metropolitan

    Bought with:

    David C Malone, 2015005831

    Howard Hanna

    Source: MLS Now,MLS#: 5044465MLS LogoOriginating MLS: Akron Cleveland Association of REALTORS

    Facts & features

    Interior

    Bedrooms & bathrooms
    • Bedrooms: 4
    • Bathrooms: 4
    • Full bathrooms: 3
    • 1/2 bathrooms: 1
    • Main level bathrooms: 2
    Primary bedroom
    • Description: Flooring: Carpet
    • Features: Walk-In Closet(s)
    • Level: Second
    • Dimensions: 25 x 14
    Bedroom
    • Description: Flooring: Carpet
    • Level: Second
    • Dimensions: 13 x 13
    Bedroom
    • Description: Flooring: Carpet
    • Level: Second
    • Dimensions: 12 x 12
    Bedroom
    • Description: Flooring: Carpet
    • Level: Second
    • Dimensions: 26 x 18
    Primary bathroom
    • Description: Flooring: Ceramic Tile
    • Features: Soaking Tub, Walk-In Closet(s)
    • Level: Second
    • Dimensions: 16 x 9
    Bathroom
    • Description: Flooring: Ceramic Tile
    • Level: First
    • Dimensions: 6 x 7
    Bathroom
    • Description: Flooring: Ceramic Tile
    • Level: Second
    • Dimensions: 8 x 6
    Bathroom
    • Description: Flooring: Ceramic Tile
    • Level: First
    • Dimensions: 11 x 6
    Dining room
    • Description: Flooring: Wood
    • Level: First
    • Dimensions: 23 x 13
    Entry foyer
    • Description: Flooring: Ceramic Tile
    • Level: First
    • Dimensions: 31 x 7
    Family room
    • Description: Flooring: Wood
    • Features: Fireplace
    • Level: First
    • Dimensions: 25 x 13
    Kitchen
    • Description: Flooring: Ceramic Tile
    • Level: First
    • Dimensions: 19 x 16
    Laundry
    • Description: Flooring: Ceramic Tile
    • Features: Built-in Features
    • Level: First
    • Dimensions: 21 x 11
    Living room
    • Description: Flooring: Wood
    • Features: Fireplace
    • Level: First
    • Dimensions: 23 x 18
    Office
    • Description: Flooring: Wood
    • Level: First
    • Dimensions: 23 x 12
    Recreation
    • Level: Basement
    • Dimensions: 31 x 22
    Heating
    • Baseboard, Dual System, Electric, Forced Air, Gas, Hot Water, Other, Steam, Zoned
    Cooling
    • Wall Unit(s), Zoned
    Appliances
    • Included: Dryer, Dishwasher, Disposal, Microwave, Range, Refrigerator, Washer
    • Laundry: Main Level, Laundry Room
    Features
    • Bookcases, Eat-in Kitchen, High Ceilings, In-Law Floorplan, Kitchen Island, Open Floorplan, Stone Counters, Recessed Lighting, Soaking Tub, Natural Woodwork, Walk-In Closet(s)
    • Basement: Partial,Unfinished,Walk-Out Access
    • Number of fireplaces: 2
    • Fireplace features: Family Room, Gas, Living Room, Wood Burning
    Interior area
    • Total structure area: 5,069
    • Total interior livable area: 5,069 sqft
    • Finished area above ground: 4,409
    • Finished area below ground: 660

    Property

    Parking
    • Total spaces: 3
    • Parking features: Additional Parking, Attached, Driveway, Electricity, Garage, Garage Door Opener, Inside Entrance, Garage Faces Side
    • Attached garage spaces: 3
    Features
    • Levels: Two
    • Stories: 2
    • Patio & porch: Deck, Front Porch, Balcony
    • Exterior features: Balcony, Gas Grill, Lighting, Private Entrance, Private Yard
    • Has view: Yes
    • View description: Creek/Stream, Trees/Woods
    • Has water view: Yes
    • Water view: Creek/Stream
    Lot
    • Size: 5.6 Acres
    • Features: Back Yard, Irregular Lot, Landscaped, Private, Stream/Creek, Spring, Views, Wooded
    Details
    • Parcel number: 84109016

    Construction

    Type & style
    • Home type: SingleFamily
    • Architectural style: Colonial
    • Property subtype: Single Family Residence
    Materials
    • Brick
    • Roof: Asphalt
    Condition
    • Year built: 1974

    Utilities & green energy

    • Sewer: Septic Tank
    • Water: Private

    Community & HOA

    Community
    • Features: Park, Restaurant, Tennis Court(s)
    • Subdivision: Timber Ridge
    HOA
    • Has HOA: No
    Location
    • Region: Gates Mills

    Financial & listing details

    • Price per square foot: $202/sqft
    • Tax assessed value: $831,000
    • Annual tax amount: $9,700
    • Date on market: 7/11/2024
    • Cumulative days on market: 3 days
    • Listing terms: Cash,Conventional

    Price history

    DateEventPrice
    7/9/2024Sold$1,025,000+3.6%$202/sqft
    Source: MLS Now #5044465 Report a problem
    6/11/2024Pending sale$989,000$195/sqft
    Source: MLS Now #5044465 Report a problem
    6/7/2024Listed for sale$989,000+19%$195/sqft
    Source: MLS Now #5044465 Report a problem
    1/27/2023Sold$831,000-2.2%$164/sqft
    Source: Public Record Report a problem
    1/24/2023Pending sale$850,000$168/sqft
    Source: MLS Now #4420217 Report a problem
    12/9/2022Contingent$850,000$168/sqft
    Source: MLS Now #4420217 Report a problem
    11/5/2022Listed for sale$850,000+1.8%$168/sqft
    Source: MLS Now #4420217 Report a problem
    11/1/2022Listing removed--
    Source: MLS Now #4332228 Report a problem
    10/19/2022Price change$835,000-4%$165/sqft
    Source: MLS Now #4332228 Report a problem
    9/17/2022Price change$870,000-3.2%$172/sqft
    Source: MLS Now #4332228 Report a problem
    8/24/2022Listed for sale$899,000$177/sqft
    Source: MLS Now #4332228 Report a problem
    8/17/2022Contingent$899,000$177/sqft
    Source: MLS Now #4332228 Report a problem
    7/29/2022Price change$899,000-9.2%$177/sqft
    Source: MLS Now #4332228 Report a problem
    7/17/2022Price change$990,000-9.2%$195/sqft
    Source: MLS Now #4332228 Report a problem
    7/6/2022Listed for sale$1,090,000$215/sqft
    Source: MLS Now #4332228 Report a problem
    3/22/2022Listing removed--
    Source: MLS Now #4332228 Report a problem
    3/11/2022Price change$1,090,000-5.2%$215/sqft
    Source: MLS Now #4332228 Report a problem
    1/18/2022Price change$1,150,000-11.5%$227/sqft
    Source: MLS Now #4332228 Report a problem
    12/3/2021Price change$1,299,000-8.5%$256/sqft
    Source: MLS Now #4332228 Report a problem
    11/12/2021Listed for sale$1,420,000+603%$280/sqft
    Source: MLS Now #4332228 Report a problem
    4/6/2020Sold$202,000-22.3%$40/sqft
    Source: Public Record Report a problem
    1/29/2020Pending sale$259,900$51/sqft
    Source: RE/MAX Real Estate Group #4064347 Report a problem
    12/12/2019Price change$259,900-3.7%$51/sqft
    Source: RE/MAX Real Estate Group #4064347 Report a problem
    11/8/2019Price change$269,900-6.9%$53/sqft
    Source: RE/MAX Real Estate Group #4064347 Report a problem
    10/4/2019Price change$289,900-3.3%$57/sqft
    Source: RE/MAX Real Estate Group #4064347 Report a problem
    8/28/2019Price change$299,900-9.1%$59/sqft
    Source: RE/MAX Real Estate Group #4064347 Report a problem
    6/28/2019Listed for sale$329,900+1.8%$65/sqft
    Source: RE/MAX Real Estate Group #4064347 Report a problem
    11/19/2018Sold$324,167-27.6%$64/sqft
    Source: Public Record Report a problem
    3/4/1997Sold$448,000$88/sqft
    Source: Public Record Report a problem

    Public tax history

    YearProperty taxesTax assessment
    2025$18,801 +0.1%$290,850
    2024$18,792 +93.7%$290,850 +121.2%
    2023$9,700 +0.7%$131,500
    2022$9,636 +1%$131,500
    2021$9,538 -6.7%$131,500 +3%
    2020$10,226 +3.4%$127,680 -38.3%
    2019$9,889 -41.3%$207,020 0%
    2018$16,832 +30.4%$207,030 +42.5%
    2017$12,908 +9%$145,290
    2016$11,843 $145,290
    2015$11,843 +3.4%$145,290 +5%
    2014$11,458 +1.1%$138,360
    2013$11,337 +2.7%$138,360
    2012$11,035 -0.3%$138,360 -9.8%
    2011$11,068 +0.1%$153,340
    2010$11,058 +0.6%$153,340
    2009$10,991 -36.8%$153,340 -6.6%
    2008$17,379 +74.3%$164,090
    2007$9,972 +12.4%$164,090
    2006$8,873 -11.4%$164,090 -1.9%
    2004$10,012 +27.2%$167,270
    2003$7,868 -42.6%$167,270 +7%
    2001$13,708 $156,310
    Find assessor info on the county website

    Neighborhood: 44040

    Nearby schools

    GreatSchools rating
    Schools provided by the listing agent
    • District: Mayfield CSD - 1819

    Source: MLS Now. This data may not be complete. We recommend contacting the local school district to confirm school assignments for this home.

    Get a cash offer in 3 minutes
    Find out how much your home could sell for in as little as 3 minutes with a no-obligation cash offer.
    Estimated market value
    $1,105,000
    Get a cash offer in 3 minutes
    Find out how much your home could sell for in as little as 3 minutes with a no-obligation cash offer.
    Estimated market value
    $1,105,000