Skip main navigation
For sale
  • $6,995,000

    380 Trade Winds AVE, NAPLES, FL 34108

    5beds
    4,350sqft
    : 
    Loading
    Get pre-qualified
    Single Family Residence
    Built in 2018
    9,147 Square Feet Lot
    $6,391,200 Zestimate®
    $1,608/sqft
    $-- HOA

    What's special


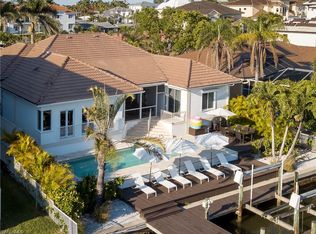
    Completely reimagined and masterfully curated, this exceptional waterfront residence offers approximately 4,350 total square feet of refined living space, featuring 5 bedrooms, 6 bathrooms, and an expansive 8-car garage designed for car enthusiasts and elevated storage. Designed with a focus on modern elegance, seamless indoor-outdoor living, and full smart home integration, every detail has been thoughtfully elevated to create a sophisticated yet effortless lifestyle. The home features a full Savant smart system controlling audio, lighting, climate, security, and entertainment, along with integrated interior and exterior speakers and oversized upgraded TVs throughout. Custom design elements define the interiors, including bespoke closets in every room, a striking fireplace feature wall, a designer wet bar in the upper-level living area, and an interior dry bar with a custom wine room. The primary suite is enhanced by a stunning custom focal wall, creating a refined and inviting retreat. The kitchen and bathrooms have been beautifully upgraded with new countertops, high-end fixtures, and modern finishes. Four fully renovated bathrooms feature custom tile and glass enclosures, including a spa-inspired primary bath with a smart toilet. Rich hardwood flooring extends throughout the upper level, adding warmth and continuity. Outdoor living is designed as a true extension of the home, featuring a fully equipped outdoor kitchen with Lynx professional grill, dual burner, refrigeration, and sink, along with a second-floor outdoor kitchen redesigned with new tile finishes. The pool and spa have been completely transformed with new tile, Pebble-Tech finish, custom coping, cascading water features, ambient lighting, built-in seating, and an expanded layout that creates a private resort-style setting. A private sauna located adjacent to the pool bath enhances the outdoor wellness experience. Additional enhancements include comprehensive landscape lighting, a custom flood protection system, and a whole-house generator providing comfort and peace of mind. The home is offered fully furnished with high-end interior and exterior pieces, delivering a true turnkey experience. Enjoy effortless waterfront living with private dock access, ideal for boating enthusiasts with direct Gulf access just minutes away. From peaceful mornings overlooking the water to vibrant evenings of entertaining under the Naples sky, this residence offers a lifestyle defined by ease, elegance, and connection to the coast. Ideally located in the Vanderbilt Beach area within the Connors waterfront community, near world-class beaches, dining, and premier golf, this residence defines modern waterfront luxury in one of Naples’ most desirable locations.
    65 days
    |
    307
    |
    16
    |

    Zillow last checked:

    Listing updated:

    Listed by:

    Stephen Buchalter 508-509-1423,

    Coldwell Banker Realty

    Source: SWFLMLS,MLS#: 226018310MLS LogoOriginating MLS: Naples

    Loading...

      Facts & features

      Interior

      Bedrooms & bathrooms
      • Bedrooms: 5
      • Bathrooms: 6
      • Full bathrooms: 6
      Rooms
      • Room types: Balcony, Family Room, Great Room, Office, Open Porch/Lanai, Screened Lanai/Porch, 5 Bedrooms Plus Den
      Bedroom
      • Features: First Floor Bedroom, Master BR Ground, Two Master Suites
      Dining room
      • Features: Breakfast Bar, Dining - Family, Eat-in Kitchen
      Kitchen
      • Features: Gas Available, Island, Pantry, Walk-In Pantry
      Heating
      • Central
      Cooling
      • Ceiling Fan(s), Central Air
      Appliances
      • Included: Gas Cooktop, Dishwasher, Disposal, Dryer, Grill - Gas, Ice Maker, Microwave, Refrigerator/Freezer, Refrigerator/Icemaker, Self Cleaning Oven, Washer, Wine Cooler
      • Laundry: Inside, Laundry Tub
      Features
      • Bar, Closet Cabinets, Fireplace, Foyer, Laundry Tub, Pantry, Smoke Detectors, Wired for Sound, Vaulted Ceiling(s), Volume Ceiling, Walk-In Closet(s), Wet Bar, Balcony, Family Room, Great Room, Home Office, Laundry in Residence, Open Porch/Lanai, Screened Lanai/Porch
      • Flooring: Tile, Wood
      • Doors: Impact Resistant Doors
      • Windows: Impact Resistant Windows, Storm Protection (Other)
      • Has fireplace: Yes
      Interior area
      • Total structure area: 5,641
      • Total interior livable area: 4,350 sqft
      Video & virtual tour

      Property

      Parking
      • Total spaces: 8
      • Parking features: Detached
      • Garage spaces: 8
      Features
      • Levels: Multi/Split
      • Stories: 3
      • Patio & porch: Deck, Patio, Open Porch/Lanai, Screened Lanai/Porch
      • Exterior features: Dock, Balcony, Outdoor Kitchen, Boat Canopy/Cover, Boat Lift
      • Has private pool: Yes
      • Pool features: In Ground, Concrete, Gas Heat
      • Has spa: Yes
      • Spa features: In Ground, Concrete, Heated
      • Has view: Yes
      • View description: Canal, Water
      • Has water view: Yes
      • Water view: Canal,Water
      • Waterfront features: Canal Front
      Lot
      • Size: 9,147 Square Feet
      • Features: Regular
      Details
      • Additional structures: Outdoor Kitchen
      • Parcel number: 27585080007
      • Other equipment: Generator

      Construction

      Type & style
      • Home type: SingleFamily
      • Architectural style: Contemporary
      • Property subtype: Single Family Residence
      Materials
      • Block, Stucco
      • Foundation: Concrete Block
      • Roof: Tile
      Condition
      • New construction: No
      • Year built: 2018

      Utilities & green energy

      • Gas: Propane
      • Water: Central

      Community & HOA

      Community
      • Features: Non-Gated
      • Security: Smoke Detector(s)
      • Subdivision: CONNERS
      HOA
      • Has HOA: No
      • Amenities included: None
      Location
      • Region: Naples

      Financial & listing details

      • Price per square foot: $1,608/sqft
      • Tax assessed value: $4,364,414
      • Annual tax amount: $38,802
      • Date on market: 5/9/2026
      • Lease term: Buyer Finance/Cash
      • Road surface type: Paved

        Estimated market value

        $6,391,200

        $6.07M - $6.71M

        $69,286/mo

        Price history

        DateEventPrice
        5/9/2026Listed for sale$6,995,000-11.4%$1,608/sqft
        Source: SWFLMLS #226018310 Report a problem
        10/22/2025Listing removed$7,895,895$1,815/sqft
        Source: SWFLMLS #225014463 Report a problem
        2/6/2025Listed for sale$7,895,895-9.8%$1,815/sqft
        Source: SWFLMLS #225014463 Report a problem
        3/18/2024Listing removed--
        Source: SWFLMLS #223079456 Report a problem
        11/28/2023Listed for sale$8,750,000+28.7%$2,011/sqft
        Source: SWFLMLS #223079456 Report a problem
        8/2/2022Sold$6,800,000+806.7%$1,563/sqft
        Source: Public Record Report a problem
        10/19/2015Sold$750,000-16.2%$172/sqft
        Source: Public Record Report a problem
        5/15/2015Listing removed$895,000$206/sqft
        Source: Downing Frye Realty Inc. #215015795 Report a problem
        3/13/2015Listed for sale$895,000+50.4%$206/sqft
        Source: Downing-Frye Realty Inc. #215015795 Report a problem
        3/24/2012Listing removed$595,000$137/sqft
        Source: John R. Wood REALTORS #211517635 Report a problem
        11/1/2011Listed for sale$595,000$137/sqft
        Source: John R. Wood REALTORS #211517635 Report a problem

        Public tax history

        YearProperty taxesTax assessment
        2025$38,803 +2.3%$3,791,038 +2.9%
        2024$37,938 -25.7%$3,684,196 -24.1%
        2023$51,076 +19.1%$4,851,235 +27.4%
        2022$42,893 +36%$3,806,837 +39.4%
        2021$31,548 +4.1%$2,730,637 +4.7%
        2020$30,295 +0.1%$2,608,596 +0.8%
        2019$30,277 +293.6%$2,588,799 +282.8%
        2018$7,693 $676,200 +8.9%
        2017$7,693 +8%$621,000 -2.4%
        2016$7,121 -2.4%$636,525 +35.7%
        2015$7,294 +33.7%$469,200 +4.8%
        2014$5,457 +12.3%$447,810 +10%
        2013$4,861 -1.3%$407,100
        2012$4,924 -3.3%$407,100 -2.9%
        2011$5,092 -30.1%$419,347 +10%
        2010$7,287 -13.8%$381,225 -38.1%
        2009$8,453 $615,825 -18.9%
        2008$8,453 -18%$759,000 -16.7%
        2007$10,305 +41.3%$910,800 +10%
        2006$7,292 $828,000 +50%
        2005$7,292 -0.8%$552,000
        2004$7,353 -2.3%$552,000
        2003$7,524 -1.2%$552,000
        2002$7,617 -24.7%$552,000 +48.1%
        2001$10,111 +251.7%$372,600
        2000$2,875 --
        Find assessor info on the county website

        Monthly payment

        Est. payment

        Payment breakdown

        Explore the cost of this home by adjusting the details. Changes won't be saved.
        All calculations are estimates and provided by Zillow, Inc. for informational purposes only. Actual amounts may vary.
        HOA fees may include property taxes on listings classified as Co-Ops. Contact the listing agent and/or owner for fee details.
        Mortgage interest rates are dependent on a number of factors, including credit score, down payment, and repayment length. Interest rate data provided by Zillow Group Marketplace, Inc. as of 1/1/1970 from various mortgage lenders with which we have lead or other similar arrangements; the Estimated Payment is an average of those rates.
        See how much you could borrow to make a competitive offer.

        Climate risks

        Neighborhood: 34108

        Getting around

        20 / 100
        Car-Dependent
        48 / 100
        Somewhat Bikeable

        Nearby schools

        GreatSchools rating
        Schools provided by the listing agent
        • Elementary: NAPLES PARK ELEMENTARY SCHOOL
        • Middle: PINE RIDGE MIDDLE SCHOOL
        • High: AUBREY ROGERS HIGH SCHOOL

        Source: SWFLMLS. This data may not be complete. We recommend contacting the local school district to confirm school assignments for this home.

        A local agent can set up tours, give advice and negotiate with sellers.

        Browse local experts

        Similar homes