Well maintained Condo in the desirable "Villaggio" community of Corona Hills! Best location in the community away from the Freeway, close to guest parking, and it's an end unit with that allows in lots of natural light plus Mountain (Big Bear) views from the roof top balcony! Listed as 1 bedroom and 2 bathrooms with a loft...but could easily be a 2 bedroom! The main floor features a living room w/fireplace and balcony, and a step saving kitchen w/newly refurbished & refaced cabinets with soft/self close drawers! Main bedroom w/private bathroom with double sinks & refurbished & refaced cabinets! The top floor features a loft (could be a 2nd bedroom) & the 2nd bathroom with a shower...PLUS a spacious rooftop balcony with nice views! Brand new interior paint and there's also a newly upgraded Central AC Unit/Heat Pump! Community features plenty of guest parking including carports which are open for all the residents. There's also a gated pool, spa, and BBQ area too! Adjacent to Villaggio is Griffin Park which features the newest "Dog Park" in Corona, and Promenade Park is closeby with sports fields, playground, tennis courts, basketball courts, and more! Also convenient to 91/15 freeway access, the 91 FasTrak entrance, 2 MetroLink stations, shopping including Costco, Walmart, Home Depot, and lots of Restraunts too! ***Water/Trash included in HOA dues!***
Sold for $435,000
Listed by: Re/Max Partners • Edward Mazmanian • Contact: 951-278-8755
Bought with: HomeSmart Realty West
$435,000
380 Via Capri Unit 202, Corona, CA 92879
1beds
1,007sqft
Condominium
Built in 1994
-- sqft lot
$365,400 Zestimate®
$432/sqft
$2,138 Estimated rent
Home value
$365,400
$314,000 - $420,000
$2,138/mo
Zestimate® history
Owner options
List your home for rent
$2,138/mo
Rent Zestimate®
Find your next renter with Zillow Rental Manager. Plus, with online applications, you can quickly screen prospective tenants – for free.
$2,138/mo
Rent Zestimate®
Refinance and save
$3,153/mo
Est. payment
Refinancing to a lower rate could help reduce your monthly payments and save thousands over the life of the loan.
$3,153/mo
Est. payment
Explore your selling options
Work with a Zillow partner agent
Leverage their expertise and Zillow's premium Showcase listings to get your home seen by more buyers.
Get startedList with your own agent
Get your home in front of millions of buyers by listing it on Zillow.
Learn how to do itSell it yourself
Take full control of how buyers see your home on Zillow by listing For Sale by Owner (FSBO).
List your homeWhat's special
Zillow last checked:
Listing updated:
Listed by:
Edward Mazmanian DRE #01198962 951-278-8755,
Re/Max Partners
Bought with:
Joseph Nanci, DRE #01934382
HomeSmart Realty West
Source: CRMLS,MLS#: IG23120536 Originating MLS: California Regional MLS
Originating MLS: California Regional MLSFacts & features
Interior
Bedrooms & bathrooms
- Bedrooms: 1
- Bathrooms: 2
- Full bathrooms: 2
- Main level bathrooms: 1
- Main level bedrooms: 1
Rooms
- Room types: Bedroom, Laundry, Loft, Living Room, Primary Bathroom, Primary Bedroom, Other, Dining Room
Primary bedroom
- Features: Main Level Primary
Bedroom
- Features: All Bedrooms Up
Bedroom
- Features: Bedroom on Main Level
Bathroom
- Features: Separate Shower, Walk-In Shower
Kitchen
- Features: Kitchen/Family Room Combo, Self-closing Cabinet Doors, Self-closing Drawers, Tile Counters
Other
- Features: Walk-In Closet(s)
Heating
- Central, Heat Pump
Cooling
- Central Air, Heat Pump
Appliances
- Included: Dishwasher, Gas Cooktop, Disposal, Gas Oven, Gas Water Heater, Microwave, Water Heater
- Laundry: Washer Hookup, Gas Dryer Hookup, Inside, Laundry Closet
Features
- Balcony, Ceiling Fan(s), Ceramic Counters, Cathedral Ceiling(s), Separate/Formal Dining Room, High Ceilings, Open Floorplan, Recessed Lighting, Tile Counters, Two Story Ceilings, Unfurnished, All Bedrooms Up, Bedroom on Main Level, Loft, Main Level Primary, Walk-In Closet(s)
- Flooring: Carpet, Vinyl
- Doors: Sliding Doors
- Windows: Blinds
- Has fireplace: Yes
- Fireplace features: Gas, Living Room
- Common walls with other units/homes: 2+ Common Walls
Interior area
- Total interior livable area: 1,007 sqft
Property
Parking
- Total spaces: 1
- Parking features: Door-Single, Garage, Guest, On Site, Paved, Garage Faces Rear
- Garage spaces: 1
Features
- Levels: Two
- Stories: 2
- Entry location: 2nd Floor
- Patio & porch: Patio, Rooftop
- Exterior features: Lighting
- Pool features: Fenced, In Ground, Association
- Has spa: Yes
- Spa features: Association, In Ground
- Fencing: Stucco Wall
- Has view: Yes
- View description: Hills, Mountain(s), Neighborhood
Lot
- Size: 2,614 Square Feet
- Features: Level, Street Level
Details
- Parcel number: 172363010
- Special conditions: Standard
Construction
Type & style
- Home type: Condo
- Architectural style: Contemporary
- Property subtype: Condominium
- Attached to another structure: Yes
Materials
- Drywall, Frame, Stucco
- Foundation: Slab
- Roof: Tile
Condition
- New construction: No
- Year built: 1994
Utilities & green energy
- Electric: Electricity - On Property
- Sewer: Public Sewer
- Water: Public, See Remarks
- Utilities for property: Electricity Connected, Natural Gas Connected, Sewer Connected, Underground Utilities, Water Connected
Community & HOA
Community
- Features: Curbs, Dog Park, Gutter(s), Storm Drain(s), Street Lights, Suburban, Sidewalks
- Security: Carbon Monoxide Detector(s), Fire Detection System, Fire Sprinkler System, Smoke Detector(s)
- Subdivision: ,Villaggio
HOA
- Has HOA: Yes
- Amenities included: Call for Rules, Maintenance Grounds, Insurance, Outdoor Cooking Area, Barbecue, Pool, Spa/Hot Tub, Trash, Water
- HOA fee: $370 monthly
- HOA name: Villaggio
- HOA phone: 800-400-2284
Location
- Region: Corona
Financial & listing details
- Price per square foot: $432/sqft
- Date on market: 7/6/2023
- Cumulative days on market: 3 days
- Listing terms: Cash,Cash to New Loan,Conventional,FHA,VA Loan
- Road surface type: Paved
Price history
| Date | Event | Price |
|---|---|---|
| 8/8/2023 | Sold | $435,000+1.2%$432/sqft |
Source:  CRMLS #IG23120536 Report a problem CRMLS #IG23120536 Report a problem | ||
| 7/21/2023 | Pending sale | $429,900$427/sqft |
Source: CRMLS #IG23120536 Report a problem | ||
| 7/10/2023 | Contingent | $429,900$427/sqft |
Source: CRMLS #IG23120536 Report a problem | ||
| 7/6/2023 | Listed for sale | $429,900$427/sqft |
Source: CRMLS #IG23120536 Report a problem | ||
Public tax history
Tax history is unavailable.
Neighborhood: 92879
Nearby homes
- $488,4002 bd2 ba1.4k sqft380 Via Capri UNIT 102, Corona, CA 92879Off Market
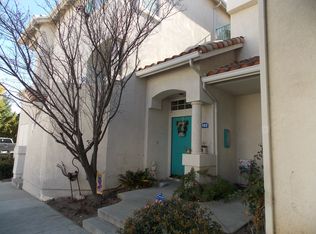
- $452,8002 bd2 ba1.1k sqft380 Via Capri UNIT 101, Corona, CA 92879Off Market
- $435,6002 bd2 ba1.1k sqft380 Via Capri UNIT 104, Corona, CA 92879Off Market

- $464,0002 bd2 ba1.4k sqft380 Via Capri UNIT 103, Corona, CA 92879Off Market

- $382,4002 bd1 ba1k sqft380 Via Capri UNIT 201, Corona, CA 92879Off Market
- $435,0001 bd2 ba1k sqft380 Via Capri, Corona, CA 92879Sold
- $464,1002 bd2 ba1.1k sqft350 Via Capri UNIT 101, Corona, CA 92879Off Market
- $472,8002 bd2 ba1.4k sqft350 Via Capri UNIT 103, Corona, CA 92879Off Market
Nearby schools
GreatSchools rating
- 8/10Promenade Elementary SchoolGrades: K-5Distance: 0.6 mi
- 6/10Ysmael Villegas Middle SchoolGrades: 6-8Distance: 0.7 mi
- 7/10Hillcrest High SchoolGrades: 9-12Distance: 1.2 mi
Get a cash offer in 3 minutes
Find out how much your home could sell for in as little as 3 minutes with a no-obligation cash offer.
Estimated market value
$365,400
Get a cash offer in 3 minutes
Find out how much your home could sell for in as little as 3 minutes with a no-obligation cash offer.
Estimated market value
$365,400
- California
- Riverside County
- Corona
- 92879
- 380 Via Capri Unit 202
Nearby cities
Nearby neighborhoods
Nearby zip codes
Other Corona Topics
