Welcome to the perfect blend of comfort, style, and neighborhood amenities! This beautifully updated 4-bedroom, 2-bath home sits on a level, flat lot in one of the area's most desirable communities-offering an Olympic-sized pool, multiple lakes, and 8 tennis courts for an unbeatable lifestyle. Inside, the home features a freshly renovated kitchen with stainless steel appliances, modern finishes, and a spacious island peninsula-ideal for entertaining guests while staying at the heart of the action. The split bedroom floor plan ensures privacy, with secondary bedrooms located opposite the primary suite. Your primary retreat features two closets and a large garden tub, perfect for unwinding at the end of the day. Enjoy outdoor living in the fenced backyard with elegant wrought iron fencing-great for pets, gatherings, or quiet evenings. With loads of curb appeal and access to top-tier amenities, this one checks every box! Schedule your showing today before it's gone!
Closed
$325,000
380 Vista Creek Dr, Stockbridge, GA 30281
4beds
2,182sqft
Single Family Residence
Built in 2002
-- sqft lot
$312,200 Zestimate®
$149/sqft
$2,352 Estimated rent
Home value
$312,200
$281,000 - $350,000
$2,352/mo
Zestimate® history
Owner options
List your home for rent
$2,352/mo
Rent Zestimate®
Find your next renter with Zillow Rental Manager. Plus, with online applications, you can quickly screen prospective tenants – for free.
$2,352/mo
Rent Zestimate®
Refinance and save
$2,690/mo
Est. payment
Refinancing to a lower rate could help reduce your monthly payments and save thousands over the life of the loan.
$2,690/mo
Est. payment
Explore your selling options
Work with a Zillow partner agent
Leverage their expertise and Zillow's premium Showcase listings to get your home seen by more buyers.
Get startedList with your own agent
Get your home in front of millions of buyers by listing it on Zillow.
Learn how to do itSell it yourself
Take full control of how buyers see your home on Zillow by listing For Sale by Owner (FSBO).
List your homeWhat's special
Zillow last checked:
Listing updated:
Listed by:
Marty Pettiford 404-354-6778,
eXp Realty
Bought with:
Marty Pettiford, 412891
eXp Realty
Source: GAMLS,MLS#: 10509737
Facts & features
Interior
Bedrooms & bathrooms
- Bedrooms: 4
- Bathrooms: 2
- Full bathrooms: 2
- Main level bathrooms: 2
- Main level bedrooms: 3
Rooms
- Room types: Family Room
Heating
- Central
Cooling
- Central Air
Appliances
- Included: Dryer, Gas Water Heater, Microwave, Oven/Range (Combo), Stainless Steel Appliance(s), Washer
- Laundry: In Hall, In Kitchen
Features
- High Ceilings, Master On Main Level, Roommate Plan, Separate Shower, Soaking Tub, Split Bedroom Plan, Tray Ceiling(s), Vaulted Ceiling(s), Walk-In Closet(s)
- Flooring: Carpet, Hardwood, Tile
- Basement: None
- Number of fireplaces: 1
Interior area
- Total structure area: 2,182
- Total interior livable area: 2,182 sqft
- Finished area above ground: 2,182
- Finished area below ground: 0
Property
Parking
- Parking features: Attached, Garage
- Has attached garage: Yes
Features
- Levels: One and One Half
- Stories: 1
Lot
- Features: Level
Details
- Parcel number: 031J01088000
Construction
Type & style
- Home type: SingleFamily
- Architectural style: Ranch,Traditional
- Property subtype: Single Family Residence
Materials
- Brick, Stucco, Vinyl Siding
- Roof: Composition
Condition
- Resale
- New construction: No
- Year built: 2002
Utilities & green energy
- Sewer: Public Sewer
- Water: Public
- Utilities for property: Cable Available, Electricity Available, High Speed Internet, Sewer Connected
Community & HOA
Community
- Features: Lake, Park, Playground, Pool, Sidewalks, Tennis Court(s), Walk To Schools
- Subdivision: Preserve @ Monarch
HOA
- Has HOA: Yes
- Services included: Maintenance Grounds, Swimming
- HOA fee: $645 annually
Location
- Region: Stockbridge
Financial & listing details
- Price per square foot: $149/sqft
- Tax assessed value: $325,300
- Annual tax amount: $5,344
- Date on market: 5/1/2025
- Cumulative days on market: 5 days
- Listing agreement: Exclusive Right To Sell
- Electric utility on property: Yes
Price history
| Date | Event | Price |
|---|---|---|
| 5/28/2025 | Sold | $325,000$149/sqft |
Source:  GAMLS #10509737 Report a problem GAMLS #10509737 Report a problem | ||
| 5/6/2025 | Pending sale | $325,000$149/sqft |
Source: GAMLS #10509737 Report a problem | ||
| 5/1/2025 | Listed for sale | $325,000+103.1%$149/sqft |
Source: GAMLS #10509737 Report a problem | ||
| 11/21/2018 | Sold | $160,000-12.6%$73/sqft |
Source: Public Record Report a problem | ||
| 10/31/2016 | Sold | $183,000-1%$84/sqft |
Source: Public Record Report a problem | ||
| 10/15/2016 | Pending sale | $184,900$85/sqft |
Source: KELLER WILLIAMS RLTY ATL. PART #8072558 Report a problem | ||
| 9/21/2016 | Listed for sale | $184,900$85/sqft |
Source: KELLER WILLIAMS RLTY ATL. PART #8072558 Report a problem | ||
| 5/21/2003 | Sold | $184,900$85/sqft |
Source: Public Record Report a problem | ||
Public tax history
| Year | Property taxes | Tax assessment |
|---|---|---|
| 2025 | $4,238 +2.8% | $130,120 +6.7% |
| 2024 | $4,123 +7.7% | $122,000 -4.5% |
| 2023 | $3,827 +13.4% | $127,760 +24.7% |
| 2022 | $3,376 +16.6% | $102,480 +24.7% |
| 2021 | $2,895 +6.2% | $82,160 +9.5% |
| 2020 | $2,726 +4.2% | $75,000 +2.5% |
| 2019 | $2,617 -5.1% | $73,160 +8.2% |
| 2018 | $2,758 +3.5% | $67,640 +12% |
| 2016 | $2,666 +220.3% | $60,400 +18.2% |
| 2015 | $832 +13% | $51,120 +12.5% |
| 2014 | $737 | $45,440 |
| 2013 | -- | -- |
| 2012 | -- | -- |
| 2011 | -- | -- |
| 2010 | -- | -- |
| 2009 | -- | -- |
| 2008 | $732 -4.9% | -- |
| 2007 | $769 -2.3% | $74,680 |
| 2005 | $787 | $74,680 |
| 2004 | $787 -70.1% | $74,680 +3.3% |
| 2003 | $2,635 +526.6% | $72,280 +502.3% |
| 2002 | $420 | $12,000 |
Find assessor info on the county website
Neighborhood: 30281
Nearby homes
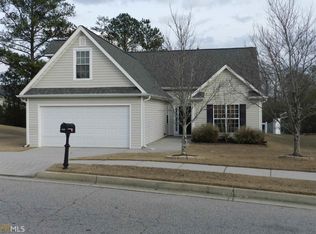
- $282,3003 bd2 ba1.6k sqft382 Vista Creek Dr, Stockbridge, GA 30281Off Market
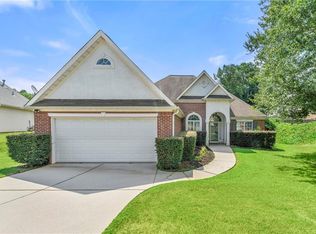
- $315,0003 bd2 ba1.8k sqft378 Vista Creek Dr, Stockbridge, GA 30281Sold
- $286,2004 bd2 ba2.1k sqft1811 Chickory Ct, Stockbridge, GA 30281Off Market
- $290,3004 bd2 ba1.8k sqft1813 Chickory Ct, Stockbridge, GA 30281Off Market
- $280,6004 bd2 ba2k sqft1809 Chickory Ct, Stockbridge, GA 30281Off Market
- $296,7004 bd2 ba1.9k sqft384 Vista Creek Dr, Stockbridge, GA 30281Off Market
- $310,0003 bd3 ba1.8k sqft373 Vista Creek Dr, Stockbridge, GA 30281Sold
- $294,1004 bd3 ba2.2k sqft1401 Enclave Trl, Stockbridge, GA 30281Off Market
Nearby schools
GreatSchools rating
- 5/10Red Oak Elementary SchoolGrades: PK-5Distance: 0.6 mi
- 5/10Dutchtown Middle SchoolGrades: 6-8Distance: 3.3 mi
- 5/10Dutchtown High SchoolGrades: 9-12Distance: 3.3 mi
Schools provided by the listing agent
- Elementary: Red Oak
- Middle: Dutchtown
- High: Dutchtown
Source: GAMLS. This data may not be complete. We recommend contacting the local school district to confirm school assignments for this home.
Get a cash offer in 3 minutes
Find out how much your home could sell for in as little as 3 minutes with a no-obligation cash offer.
Estimated market value
$312,200
Get a cash offer in 3 minutes
Find out how much your home could sell for in as little as 3 minutes with a no-obligation cash offer.
Estimated market value
$312,200
- Georgia
- Henry County
- Stockbridge
- 30281
- 380 Vista Creek Dr
Nearby cities
Nearby zip codes
Other Stockbridge Topics
