Welcome to your custom-built Rustic slice of heaven! You'll be in awe by this collector's dream! Walk into this warmly lit space surrounded by decorative antique lighting and glass door knobs that reflect a truly bygone era. The centerpiece of the living area is a stunning old-school mantel that gracefully surrounds a cozy fireplace, perfect for warming up on chilly evenings. This charming cabin features an open concept floor plan that effortlessly blends comfort with style. Adding the convenience of two spacious bedrooms, each with its own private bath, providing a serene retreat after a long day. Follow the enchanting brick path out back to discover a chicken coop, followed by two additional rustic styled barns! These structures are full of potential, matching style and just waiting for your final touches to transform them into whatever your heart desires! The more you see as you explore, the more you will find yourself falling in love with these finer details.
Sold
Price Unknown
380 Vz County Road 4708, Ben Wheeler, TX 75754
2beds
1,294sqft
Single Family Residence
Built in 2011
3.17 Acres Lot
$253,500 Zestimate®
$--/sqft
$1,599 Estimated rent
Home value
$253,500
Estimated sales range
Not available
$1,599/mo
Zestimate® history
Owner options
List your home for rent
$1,599/mo
Rent Zestimate®
Find your next renter with Zillow Rental Manager. Plus, with online applications, you can quickly screen prospective tenants – for free.
$1,599/mo
Rent Zestimate®
Refinance and save
Refinancing to a lower rate could help reduce your monthly payments and save thousands over the life of the loan.
Explore your selling options
Work with a Zillow partner agent
Leverage their expertise and Zillow's premium Showcase listings to get your home seen by more buyers.
Get startedList with your own agent
Get your home in front of millions of buyers by listing it on Zillow.
Learn how to do itSell it yourself
Take full control of how buyers see your home on Zillow by listing For Sale by Owner (FSBO).
List your homeWhat's special
Cozy fireplaceOpen concept floor planChicken coopOld-school mantelRustic styled barnsEnchanting brick pathTwo spacious bedrooms
Zillow last checked:
Listing updated:
Listed by:
Kaila Williamson 0816967,
AZURE SKY REALTY, LLC 979-232-2017
Bought with:
Mandy Doud
Move Here Realty
Source: NTREIS,MLS#: 20774765
Facts & features
Interior
Bedrooms & bathrooms
- Bedrooms: 2
- Bathrooms: 2
- Full bathrooms: 2
Primary bedroom
- Level: First
- Dimensions: 14 x 11
Primary bedroom
- Level: First
- Dimensions: 14 x 13
Heating
- Central, Fireplace(s)
Cooling
- Central Air
Appliances
- Included: Refrigerator
- Laundry: Washer Hookup, Electric Dryer Hookup, In Kitchen
Features
- Decorative/Designer Lighting Fixtures, Eat-in Kitchen, Multiple Master Suites, Open Floorplan, Natural Woodwork, Walk-In Closet(s)
- Flooring: Carpet
- Windows: Window Coverings
- Has basement: No
- Number of fireplaces: 1
- Fireplace features: Decorative, Family Room
Interior area
- Total interior livable area: 1,294 sqft
Property
Parking
- Total spaces: 2
- Parking features: Additional Parking, Covered, Carport, Driveway, Gravel
- Carport spaces: 2
- Has uncovered spaces: Yes
Features
- Levels: One
- Stories: 1
- Patio & porch: Covered, Deck
- Pool features: None
Lot
- Size: 3.17 Acres
- Features: Acreage
- Residential vegetation: Partially Wooded, Wooded
Details
- Additional structures: Barn(s)
- Parcel number: R55889
Construction
Type & style
- Home type: SingleFamily
- Architectural style: Craftsman,Detached
- Property subtype: Single Family Residence
Materials
- Wood Siding
- Foundation: Pillar/Post/Pier
- Roof: Metal
Condition
- Year built: 2011
Utilities & green energy
- Sewer: Septic Tank
- Water: Well
- Utilities for property: Electricity Available, Septic Available, Water Available
Community & HOA
Community
- Subdivision: NONE
HOA
- Has HOA: No
Location
- Region: Ben Wheeler
Financial & listing details
- Tax assessed value: $281,690
- Annual tax amount: $3,799
- Date on market: 11/13/2024
- Cumulative days on market: 37 days
- Electric utility on property: Yes
Price history
| Date | Event | Price |
|---|---|---|
| 12/20/2024 | Sold | -- |
Source: NTREIS #20774765 Report a problem | ||
| 11/17/2024 | Contingent | $240,000$185/sqft |
Source: NTREIS #20774765 Report a problem | ||
| 11/13/2024 | Listed for sale | $240,000$185/sqft |
Source: NTREIS #20774765 Report a problem | ||
Public tax history
| Year | Property taxes | Tax assessment |
|---|---|---|
| 2025 | $3,799 +1169.2% | $281,690 +5.5% |
| 2024 | $299 | $267,070 +5.8% |
| 2023 | $299 -60.5% | $252,490 +15.7% |
| 2022 | $758 | $218,160 +31.7% |
| 2021 | $758 | $165,600 +7.7% |
| 2020 | $758 | $153,760 +59.1% |
| 2019 | $758 | $96,670 +5.2% |
| 2018 | $758 | $91,880 +7.2% |
| 2017 | $758 +0.6% | $85,740 +6.9% |
| 2016 | $753 +13.3% | $80,230 +8.8% |
| 2015 | $665 -25.2% | $73,760 |
| 2014 | $889 -7.2% | -- |
| 2012 | $958 | -- |
| 2004 | -- | -- |
Find assessor info on the county website
Neighborhood: 75754
Nearby homes
- $--45.73 AcresVz County Road 4301, Ben Wheeler, TX 75754Off Market
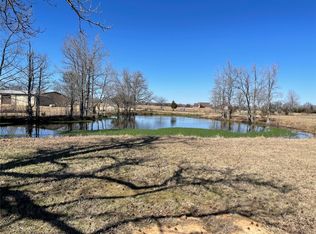
- $--5.2 AcresVzcr 4301, Ben Wheeler, TX 75754Off Market
- $---- sqftTBD VZ County Rd #4807, Ben Wheeler, TX 75754Off Market
- $--1.59 Acres273 Vz County Road 2219, Canton, TX 75103Sold
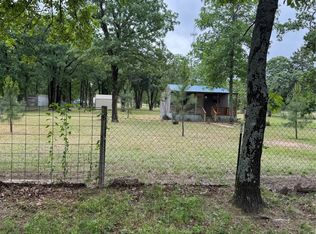
- $1,899,0001 bd2 ba10k sqft836 Vz County Rd, Van, TX 75790For Sale
- $--1.5 Acres2434 Vz County Road 2434, Canton, TX 75103Sold
- $--1 Acres2550 Vz County Road 1316, Canton, TX 75103Off Market
- $1,305,00087 AcresVz County Road 4702, Ben Wheeler, TX 75754Lot/Land
Nearby schools
GreatSchools rating
- NAVan Intermediate SchoolGrades: 2-3Distance: 5.3 mi
- 8/10Van Junior High SchoolGrades: 7-8Distance: 4.4 mi
- 4/10Van High SchoolGrades: 9-12Distance: 5.3 mi
Schools provided by the listing agent
- Elementary: Rhodes
- Middle: Van
- High: Van
- District: Van ISD
Source: NTREIS. This data may not be complete. We recommend contacting the local school district to confirm school assignments for this home.
Sell for more on Zillow
Get a Zillow Showcase℠ listing at no additional cost and you could sell for .
$253,500
2% more
+$5,070
With Zillow Showcase(estimated)
$258,570
- Texas
- Van Zandt County
- Ben Wheeler
- 75754
- 380 Vz County Road 4708
Nearby cities
Nearby zip codes
Other Ben Wheeler Topics
