Skip main navigation
Active under contract
  • Price increase: $14K (7/18)
    $239,000

    380 W Vincennes St, Orleans, IN 47452

    3beds
    1,663sqft
    : 
    $1,512/mo
    Get pre-qualified
    Single Family Residence
    Built in 1910
    0.29 Acres Lot
    $230,000 Zestimate®
    $--/sqft
    $-- HOA

    What's special

    Spacious detached garageInviting covered front porchPorch swingNew garbage disposalNew range hood
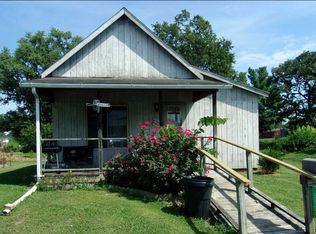
    RENOVATED. INVITING. CHARMING. This beautifully renovated THREE bedroom, TWO bathroom home sits on a spacious corner lot, offering updated living spaces, timeless charm, and a functional layout. Step onto the inviting covered front porch, complete with a porch swing, making it the perfect spot to relax and unwind. Inside, you're welcomed by a spacious living room filled with natural light, creating a warm and inviting atmosphere. Straight ahead, you'll find the kitchen and dining area, providing a comfortable setting for everyday meals and entertaining. To the right is the primary suite, while to the left you'll find an additional bedroom and a full guest bathroom. Just behind the kitchen is a cozy sunroom featuring a wood-burning stove, creating the perfect gathering space on cooler evenings as well as plenty of natural lighting for year round warmth. Upstairs, you'll discover the third bedroom, offering additional privacy and flexibility for guests, a home office, or hobby space. Additional improvements include all new electrical throughout the home, with the exception of outlets in the primary bedroom (a newer addition where updates were not needed), as well as new electrical service run to the garage. The home also features new windows by Stan Watkins, with the exception of the windows in the primary suite and dining room/sunroom. Other updates include a new keyless entry system, new garage door and opener, new wood flooring throughout the home with laminate flooring installed in the sunroom, and new interior doors and trim, except for the back two doors and the electrical panel room. The kitchen has been updated with new appliances, a new garbage disposal, and a new range hood. The bathroom features a new walk-in shower, toilet, and vanity. Additional improvements include a new 200-amp electrical panel, a subpanel installed in the garage, and new stone added to the driveway. Additional features include a spacious detached garage and plenty of outdoor space to enjoy. Utilities are provided by Duke, Indiana Natural Gas, and Town of Orleans Water. Home has the possibility of qualifying for 100% USDA financing. With thoughtful updates, spacious living areas, and timeless character, this move-in-ready home offers.
    36 days
    |
    946
    |
    58
    |

    Zillow last checked:

    Listing updated:

    Listed by:

    Natasha Johns 812-345-2795,

    Williams Carpenter Realtors

    Source: IRMLS,MLS#: 202628949MLS Logo

      Facts & features

      Interior

      Bedrooms & bathrooms
      • Bedrooms: 3
      • Bathrooms: 2
      • Full bathrooms: 2
      • Main level bedrooms: 2
      Bedroom 1
      • Level: Main
      Bedroom 2
      • Level: Main
      Dining room
      • Level: Main
      • Area: 120
      • Dimensions: 10 x 12
      Family room
      • Level: Main
      • Area: 180
      • Dimensions: 20 x 9
      Kitchen
      • Level: Main
      • Area: 130
      • Dimensions: 13 x 10
      Living room
      • Level: Main
      • Area: 225
      • Dimensions: 15 x 15
      Heating
      • Natural Gas, Forced Air
      Cooling
      • Central Air
      Appliances
      • Included: Disposal, Dishwasher, Refrigerator, Electric Cooktop, Gas Oven, Gas Water Heater
      • Laundry: Main Level
      Features
      • Eat-in Kitchen, Stand Up Shower, Tub/Shower Combination, Main Level Bedroom Suite
      • Flooring: Laminate
      • Basement: Crawl Space
      • Has fireplace: No
      • Fireplace features: None
      Interior area
      • Total structure area: 2,143
      • Total interior livable area: 1,663 sqft
      • Finished area above ground: 1,663
      • Finished area below ground: 0
      Video & virtual tour

      Property

      Parking
      • Total spaces: 1
      • Parking features: Detached, Gravel
      • Garage spaces: 1
      • Has uncovered spaces: Yes
      Features
      • Levels: One and One Half
      • Stories: 1.5
      Lot
      • Size: 0.29 Acres
      • Dimensions: 80 x 160
      • Features: Corner Lot, 0-2.9999, City/Town/Suburb, Landscaped
      Details
      • Parcel number: 590230303291.000010

      Construction

      Type & style
      • Home type: SingleFamily
      • Property subtype: Single Family Residence
      Materials
      • Vinyl Siding
      • Roof: Metal
      Condition
      • New construction: No
      • Year built: 1910

      Utilities & green energy

      • Electric: Duke Energy Indiana
      • Gas: Indiana Natural Gas
      • Sewer: Public Sewer
      • Water: Public, Town of Orleans

      Community & HOA

      Community
      • Security: Carbon Monoxide Detector(s), Smoke Detector(s)
      • Subdivision: None
      Location
      • Region: Orleans

      Financial & listing details

      • Tax assessed value: $86,400
      • Annual tax amount: $489
      • Date on market: 7/18/2026
      • Listing terms: Conventional,FHA,USDA Loan,VA Loan

        Estimated market value

        $230,000

        $219,000 - $242,000

        $1,266/mo

        Price history

        DateEventPrice
        7/18/2026Price change$239,000+6.2%
        Source: IRMLS #202628949 Report a problem
        6/22/2026Listed for sale$225,000+125%$135/sqft
        Source: Owner Report a problem
        4/15/2026Sold$100,000-41.1%
        Source: IRMLS #202606567 Report a problem
        3/2/2026Listed for sale$169,900
        Source: IRMLS #202606567 Report a problem

        Public tax history

        YearProperty taxesTax assessment
        2025$498 +16.6%$86,400 +6.8%
        2024$427 +20.7%$80,900 +9.5%
        2023$354 +5%$73,900 +8.7%
        2022$337 +9.1%$68,000 +12.2%
        2021$309 +11.7%$60,600 +7.4%
        2020$276 +14.1%$56,400 +4.4%
        2019$242 +6.5%$54,000 +3.6%
        2018$227 +8.5%$52,100 +2.8%
        2017$209 +6.4%$50,700 +2.2%
        2016$197 +3.8%$49,600 +2.9%
        2014$189 +5.2%$48,200 +1%
        2013$180 -2.1%$47,700
        2012$184 +25.7%$47,700 +14.9%
        2011$146 +3.4%$41,500 +0.2%
        2010$142 -13.4%$41,400 -0.5%
        2009$163 +26.4%$41,600 +2.7%
        2007$129 -43.6%$40,500 +1%
        2006$229 $40,100 +9.9%
        2005-- $36,500
        Find assessor info on the county website

        Monthly payment

        Est. payment

        Payment breakdown

        Explore the cost of this home by adjusting the details. Changes won't be saved.
        All calculations are estimates and provided by Zillow, Inc. for informational purposes only. Actual amounts may vary.
        HOA fees may include property taxes on listings classified as Co-Ops. Contact the listing agent and/or owner for fee details.
        See how much you could borrow to make a competitive offer.

        Climate risks

        Neighborhood: 47452

        Getting around

        38 / 100
        Car-Dependent
        30 / 100
        Somewhat Bikeable

        Nearby schools

        GreatSchools rating
        Schools provided by the listing agent
        • Elementary: Orleans
        • Middle: Orleans
        • High: Orleans
        • District: Orleans Community Schools

        Source: IRMLS. This data may not be complete. We recommend contacting the local school district to confirm school assignments for this home.

        A local agent can set up tours, give advice and negotiate with sellers.

        A local lender can help you make sure your offer is ready when you are.

        Browse local experts

        Similar homes