Welcome to this beautifully updated 3 bedroom, 3 bath residence offering approximately 1,650 square feet of refined living space in one of Costa Mesa's most convenient and desirable locations. Thoughtfully designed with comfort and style in mind, this home blends modern upgrades with a warm, inviting ambiance throughout.
As you enter, you are greeted by a spacious living room with cozy fireplace, soaring ceilings and light filled spaces enhanced by laminate flooring that flow seamlessly throughout the entire home. Oversized sliding glass doors off the living room open to a private front patio providing that perfect outdoor retreat area for that perfect blend of indoor and outdoor living.
The second level connects seamlessly to the living room and features an updated kitchen with granite countertops, sleek stainless steel appliances, a breakfast peninsula, modern cabinetry, and a roomy pantry. The adjacent dining area overlooks the living room below creating an open and spacious dining experience. Also on this level, you will find a comfortable bedroom or home office with an en-suite bathroom.
The top level showcases the primary suite and serves as a true retreat. With two generous walk-in closets, one with built ins, and a private balcony that captures tranquil park and pool views and brings natural light and serenity into the room.
The beautifully remodeled en-suite bath includes dual sinks, granite countertops and designer tile in the shower. Just down the hall you will find a third bedroom with a large walk-in closet, another full bath, and a convenient upper-level laundry closet complete with included washer and dryer.
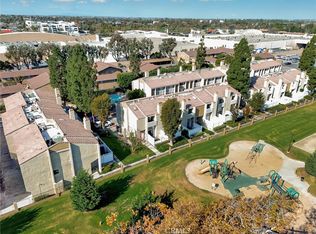
Additional highlights include a two-car attached garage, keyless entry, a ring doorbell and access to a well-maintained community offering a refreshing pool and spa just steps away. Directly next door is Wilson Park, a beautifully landscaped neighborhood park with children’s play equipment, open green space, and a sand volleyball court—an incredible amenity right outside your front door.
Situated minutes from the 405 and 55 freeways, the toll road, a wide variety of dining options, John Wayne Airport, and the OC Fairgrounds, this home delivers unmatched convenience in every direction. Whether you’re commuting, traveling, or enjoying the best of the local lifestyle, the location is truly exceptional.
Sold for $910,000
Listed by: HomeSmart, Evergreen Realty • Tom Bertog • Contact: 949-365-1888
Bought with: Fathom Realty Group Inc.
$910,000
380 W Wilson B103, Costa Mesa, CA 92627
3beds
1,650sqft
Condominium
Built in 1980
-- sqft lot
$916,500 Zestimate®
$552/sqft
$4,653 Estimated rent
Home value
$916,500
$843,000 - $990,000
$4,653/mo
Zestimate® history
Owner options
List your home for rent
$4,653/mo
Rent Zestimate®
Find your next renter with Zillow Rental Manager. Plus, with online applications, you can quickly screen prospective tenants – for free.
$4,653/mo
Rent Zestimate®
Refinance and save
$6,249/mo
Est. payment
Refinancing to a lower rate could help reduce your monthly payments and save thousands over the life of the loan.
$6,249/mo
Est. payment
Explore your selling options
Work with a Zillow partner agent
Leverage their expertise and Zillow's premium Showcase listings to get your home seen by more buyers.
Get startedList with your own agent
Get your home in front of millions of buyers by listing it on Zillow.
Learn how to do itSell it yourself
Take full control of how buyers see your home on Zillow by listing For Sale by Owner (FSBO).
List your homeWhat's special
Zillow last checked:
Listing updated:
Listed by:
Tom Bertog DRE #01025328 949-280-0102,
HomeSmart, Evergreen Realty
Bought with:
Pouneh Torab, DRE #02002536
Fathom Realty Group Inc.
Source: CRMLS,MLS#: OC25269061 Originating MLS: California Regional MLS
Originating MLS: California Regional MLSFacts & features
Interior
Bedrooms & bathrooms
- Bedrooms: 3
- Bathrooms: 3
- Full bathrooms: 3
- Main level bathrooms: 1
- Main level bedrooms: 1
Rooms
- Room types: Entry/Foyer, Kitchen, Living Room, Primary Bathroom, Primary Bedroom, Other, Dining Room
Primary bedroom
- Features: Primary Suite
Primary bedroom
- Features: Multiple Primary Suites
Bathroom
- Features: Bathroom Exhaust Fan, Bathtub, Dual Sinks, Full Bath on Main Level, Granite Counters, Linen Closet, Remodeled, Soaking Tub, Separate Shower, Tub Shower
Kitchen
- Features: Granite Counters, Kitchen/Family Room Combo, Remodeled, Updated Kitchen
Other
- Features: Walk-In Closet(s)
Heating
- Central
Cooling
- Central Air
Appliances
- Included: Dishwasher, Electric Range, Free-Standing Range, Disposal, Gas Range, Gas Water Heater, Microwave, Refrigerator, Water Heater, Dryer, Washer
- Laundry: Inside, Laundry Closet, Upper Level
Features
- Breakfast Bar, Built-in Features, Balcony, Ceiling Fan(s), Cathedral Ceiling(s), Separate/Formal Dining Room, Eat-in Kitchen, Granite Counters, High Ceilings, Living Room Deck Attached, Open Floorplan, Pantry, Recessed Lighting, Storage, Two Story Ceilings, Multiple Primary Suites, Primary Suite, Walk-In Closet(s)
- Flooring: Laminate, Tile
- Doors: Sliding Doors
- Windows: Screens, Shutters
- Has fireplace: Yes
- Fireplace features: Living Room
- Common walls with other units/homes: 2+ Common Walls,No One Above,No One Below
Interior area
- Total interior livable area: 1,650 sqft
Property
Parking
- Total spaces: 2
- Parking features: Garage
- Attached garage spaces: 2
Accessibility
- Accessibility features: None
Features
- Levels: Three Or More
- Stories: 3
- Entry location: 1
- Patio & porch: Concrete, Enclosed, Patio, Porch
- Exterior features: Lighting
- Pool features: Association
- Has spa: Yes
- Spa features: Association
- Fencing: Vinyl
- Has view: Yes
- View description: Park/Greenbelt, Neighborhood, Pool
Details
- Parcel number: 93825009
- Special conditions: Standard
Construction
Type & style
- Home type: Condo
- Property subtype: Condominium
- Attached to another structure: Yes
Materials
- Stucco
- Foundation: Slab
Condition
- Turnkey
- New construction: No
- Year built: 1980
Utilities & green energy
- Electric: Standard
- Sewer: Public Sewer, Sewer Tap Paid
- Water: Public
- Utilities for property: Cable Available, Electricity Available, Electricity Connected, Natural Gas Available, Natural Gas Connected, Phone Available, Sewer Available, Sewer Connected, Water Available, Water Connected
Community & HOA
Community
- Features: Curbs, Storm Drain(s), Street Lights, Sidewalks
- Security: Carbon Monoxide Detector(s), Smoke Detector(s)
- Subdivision: Wilson Park Condos (Wpkc)
HOA
- Has HOA: Yes
- Amenities included: Maintenance Grounds, Pool, Spa/Hot Tub
- HOA fee: $495 monthly
- HOA name: Wilson Park Townhomes
- HOA phone: 714-891-1522
Location
- Region: Costa Mesa
Financial & listing details
- Price per square foot: $552/sqft
- Date on market: 12/5/2025
- Cumulative days on market: 76 days
- Listing terms: Cash,Cash to New Loan,FHA
- Inclusions: Washer, Dryer, Refrigerator
- Road surface type: Paved
Price history
| Date | Event | Price |
|---|---|---|
| 4/17/2026 | Listing removed | $4,500$3/sqft |
Source: Zillow Rentals Report a problem | ||
| 4/1/2026 | Listed for rent | $4,500$3/sqft |
Source: Zillow Rentals Report a problem | ||
| 3/17/2026 | Sold | $910,000-3.1%$552/sqft |
Source:  CRMLS #OC25269061 Report a problem CRMLS #OC25269061 Report a problem | ||
| 2/24/2026 | Pending sale | $939,000$569/sqft |
Source: CRMLS #OC25269061 Report a problem | ||
| 1/29/2026 | Price change | $939,000-2.1%$569/sqft |
Source: CRMLS #OC25269061 Report a problem | ||
| 12/5/2025 | Listed for sale | $959,000$581/sqft |
Source: CRMLS #OC25269061 Report a problem | ||
Public tax history
Tax history is unavailable.
Neighborhood: 92627
Nearby homes
- $980,0003 bd3 ba1.6k sqft380 W Wilson St APT C101, Costa Mesa, CA 92627Sold
- $970,6003 bd3 ba1.6k sqft380 W Wilson St APT A103, Costa Mesa, CA 92627Off Market

- $971,7003 bd3 ba1.5k sqft380 W Wilson St #1, Costa Mesa, CA 92627Off Market
- $914,4003 bd3 ba1.5k sqft380 W Wilson St #2, Costa Mesa, CA 92627Off Market
- $1,013,7003 bd3 ba1.6k sqft380 W Wilson St #3, Costa Mesa, CA 92627Off Market
- $963,0003 bd3 ba1.5k sqft380 W Wilson St #4, Costa Mesa, CA 92627Off Market
- $928,7003 bd3 ba1.6k sqft380 W Wilson St #5, Costa Mesa, CA 92627Off Market
- $955,5003 bd3 ba1.5k sqft380 W Wilson St #6, Costa Mesa, CA 92627Off Market
Nearby schools
GreatSchools rating
- 6/10College Park Elementary SchoolGrades: K-6Distance: 0.4 mi
- 5/10Costa Mesa High SchoolGrades: 7-12Distance: 1.1 mi
Get a cash offer in 3 minutes
Find out how much your home could sell for in as little as 3 minutes with a no-obligation cash offer.
Estimated market value
$916,500
Get a cash offer in 3 minutes
Find out how much your home could sell for in as little as 3 minutes with a no-obligation cash offer.
Estimated market value
$916,500
- California
- Orange County
- Costa Mesa
- 92627
- 380 W Wilson B103
Nearby cities
Nearby zip codes
Other Costa Mesa Topics
