Skip main navigation
Active under contract
  • Listed by: Old Mill Properties REALTORS • Lorna Platts Sirois
    $699,900

    380 Waukeena Lake Road, Danbury, NH 03230

    2beds
    1,492sqft
    : 
    $5,202/mo
    Get pre-qualified
    Ranch
    Built in 1977
    1.7 Acres Lot
    $-- Zestimate®
    $469/sqft
    $-- HOA

    What's special

    Private waterfront lake homeOversize showerBunk houseExtensive cabinetryDouble bowl vanity
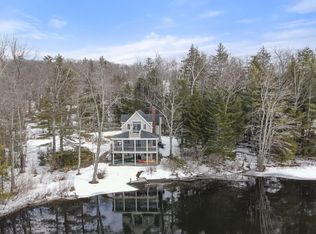
    LAKESIDE RETREAT. Escape to pure tranquility at this year-round private waterfront lake home on the shores of Pristine Waukeena Lake. Nestled on 1.7 acres, this meticulous home offers the perfect blend of modern convenience and rustic charm. Step inside and you’ll find a gourmet kitchen with solid surface counters, extensive cabinetry & 2 sinks. The kitchen is open to the dining area and living room all with breathtaking lake views from every angle. Relax in the living room next to the fireplace with pellet stove insert on a cool evening. Sliders open to an expansive lakeside deck. Both ¾ baths have been updated with custom tile showers. Primary bedroom offers direct access to bath with double bowl vanity and oversize shower. Wake up to the call of the loons and take in the lake views from your bedroom window! There is even a bunk house and 2 car garage. Whether you love kayaking, bird watching, or simply soaking in the quiet natural beauty, this peaceful no-motorboat lake is a rare gem. Your serene escape awaits. Don’t miss this one-of-a-kind waterfront paradise. Short ride to Ragged Mountain Ski Area, Sunapee, Newfound & Upper Valley Areas. Closing must be after September 15, 2026. OPEN HOUSE! Saturday, July 18th, 11am-1pm.
    29 days
    |
    1,256
    |
    96
    |

    Zillow last checked:

    Listing updated:

    Listed by:

    Lorna Platts Sirois,

    Old Mill Properties REALTORS oldmill@oldmillprops.com,

    Paige Fischer,

    Old Mill Properties REALTORS

    Source: PrimeMLS,MLS#: 5099681MLS Logo

      Facts & features

      Interior

      Bedrooms & bathrooms
      • Bedrooms: 2
      • Bathrooms: 2
      • 3/4 bathrooms: 2
      Heating
      • Pellet Stove, Baseboard, Electric
      Cooling
      • None
      Appliances
      • Included: Dishwasher, Dryer, Microwave, Refrigerator, Washer, Electric Stove, Exhaust Fan
      • Laundry: 1st Floor Laundry
      Features
      • Ceiling Fan(s), Dining Area, Primary BR w/ BA
      • Flooring: Bamboo, Carpet, Ceramic Tile, Wood
      • Windows: Window Treatments, Screens
      • Basement: Concrete,Concrete Floor,Partial,Interior Stairs,Basement Stairs,Interior Entry
      • Number of fireplaces: 1
      • Fireplace features: 1 Fireplace
      Interior area
      • Total structure area: 1,642
      • Total interior livable area: 1,492 sqft
      • Finished area above ground: 1,492
      • Finished area below ground: 0

      Property

      Parking
      • Total spaces: 2
      • Parking features: Paved, Driveway, Garage
      • Garage spaces: 2
      • Has uncovered spaces: Yes
      Accessibility
      • Accessibility features: 1st Floor 3/4 Bathroom, 1st Floor Bedroom, 1st Floor Hrd Surfce Flr, Grab Bars in Bathroom, Hard Surface Flooring, No Stairs, 1st Floor Laundry
      Features
      • Levels: One
      • Stories: 1
      • Exterior features: Boat Slip/Dock, Deck, Garden, Private Dock, Shed, Storage
      • Has view: Yes
      • View description: Water, Mountain(s)
      • Has water view: Yes
      • Water view: Water
      • Body of water: Waukeena Lake
      • Frontage length: Water frontage: 500,Road frontage: 410
      Lot
      • Size: 1.7 Acres
      • Features: Country Setting, Views, Wooded, Mountain
      Details
      • Additional structures: Outbuilding
      • Parcel number: DNBYM412B095L
      • Zoning description: Lake
      • Other equipment: Radon Mitigation, Standby Generator

      Construction

      Type & style
      • Home type: SingleFamily
      • Architectural style: Ranch
      • Property subtype: Ranch
      Materials
      • Wood Frame, Vinyl Exterior
      • Foundation: Concrete
      • Roof: Asphalt Shingle
      Condition
      • New construction: No
      • Year built: 1977

      Utilities & green energy

      • Electric: 200+ Amp Service, Circuit Breakers, Generator
      • Sewer: 1000 Gallon, Leach Field, Private Sewer
      • Utilities for property: Cable, Telephone at Site

      Community & HOA

      Community
      • Security: Security System, Smoke Detector(s)
      • Subdivision: Waukeena Lake
      Location
      • Region: Danbury

      Financial & listing details

      • Price per square foot: $469/sqft
      • Tax assessed value: $461,560
      • Annual tax amount: $10,938
      • Date on market: 7/14/2026
      • Road surface type: Paved

        Estimated market value

        Not available

        Estimated sales range

        Not available

        Not available

        Price history

        DateEventPrice
        7/14/2026Listed for sale$699,900+61.3%$469/sqft
        Source: PrimeMLS #5099681 Report a problem
        8/11/2020Sold$434,000+1.2%$291/sqft
        Source: PrimeMLS #4815414 Report a problem
        7/14/2020Pending sale$429,000$288/sqft
        Source: Better Homes and Gardens Real Estate The Masiello Group #4815414 Report a problem
        7/8/2020Listed for sale$429,000-1.2%$288/sqft
        Source: BHG Masiello Tilton #4815414 Report a problem
        8/11/2019Sold$434,000+13.2%$291/sqft
        Source: Agent Provided Report a problem
        8/17/2018Sold$383,500$257/sqft
        Source: PrimeMLS #4703142 Report a problem

        Public tax history

        YearProperty taxesTax assessment
        2024$10,154 +10%$461,560
        2023$9,231 +14.3%$461,560
        2022$8,077 +57.2%$461,560 +115.6%
        2020$5,137 -1.3%$214,050 -1.3%
        2019$5,207 +20.8%$216,950 +18.3%
        2018$4,311 +2.2%$183,450
        2016$4,219 -3.2%$183,450 -3.2%
        2015$4,358 -7.4%$189,480 -24.5%
        2010$4,705 +1.4%$250,920
        2009$4,642 +9%$250,920
        2007$4,258 $250,920
        Find assessor info on the county website

        Monthly payment

        Est. payment

        Payment breakdown

        Explore the cost of this home by adjusting the details. Changes won't be saved.
        All calculations are estimates and provided by Zillow, Inc. for informational purposes only. Actual amounts may vary.
        HOA fees may include property taxes on listings classified as Co-Ops. Contact the listing agent and/or owner for fee details.
        See how much you could borrow to make a competitive offer.

        Climate risks

        Neighborhood: 03230

        Getting around

        0 / 100
        Car-Dependent
        15 / 100
        Somewhat Bikeable

        Nearby schools

        GreatSchools rating
        Schools provided by the listing agent
        • Elementary: Danbury Elementary
        • Middle: Newfound Memorial Middle Sch
        • High: Newfound Regional High School
        • District: Newfound Sch Dst SAU 4

        Source: PrimeMLS. This data may not be complete. We recommend contacting the local school district to confirm school assignments for this home.

        A local agent can set up tours, give advice and negotiate with sellers.

        Browse local experts

        Similar homes