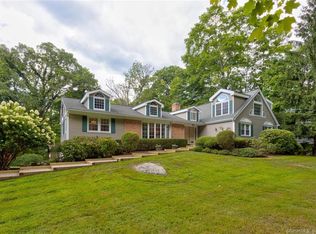
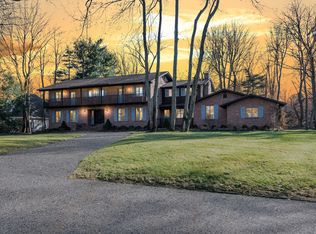
If space, privacy, tranquility & convenience are what you are looking for? 380 Webbs Hill has it all! Conveniently located within a mile of the Merritt Pkwy, this home sits well off the road with a lush front lawn and incredible outdoor spaces to play, relax, dine & entertain. Enjoy the fire pit under the stars or cook with delicious fresh vegetables from your own garden. Entertain family & friends enjoying the fall foliage and cool breezes from several spacious patios and decks. There is quality spaces with 3 finished floors. 5/6 bedrooms including a separate in-law/au pair suite that boasts an elevator, full bath, den and deck! A vaulted family room anchored by a raised hearth fireplace and incredible expansive windows allowing for an abundance of natural sunlight! Sleek living room has french doors that open to a balcony perfect dining al fresco. It also includes a stone fireplace and full wet bar! Main floor office. A newly renovated, modern primary ensuite w/ luxurious bath, private balcony, dressing room, walk in closets - light, bright and gorgeous. 3 add'l bedrooms & 2 full baths complete the 2nd floor. Lower walk out level is finished with renovated full bath, rec room with dry bar and stunning fireplace. Incredible STORAGE! GENERATOR, ELEVATOR, 5 FULL BATHS, impeccably maintained and over 6000 quality square feet to enjoy! Close to shopping & restaurants, trains, Stamford Nature Center, parks/trails and Stamford beaches! Photo representation is from previous tenant. Please note that the house is listed FOR SALE and FOR RENT.
Sold for $1,238,000
Zillow last checked:
Listing updated:
Bought with:
Tom E. Consaga, REB.0793491
RE/MAX Ace Realty
Source: Smart MLS,MLS#: 170620244
Price history
| Date | Event | Price |
|---|---|---|
| 4/12/2024 | Sold | $1,238,000-4.7%$143/sqft |
Source:  Smart MLS #170620244 Report a problem Smart MLS #170620244 Report a problem | ||
| 2/20/2024 | Listed for sale | $1,299,000$150/sqft |
Source:  William Raveis Real Estate, Mortgage & Insurance #170620244 Report a problem William Raveis Real Estate, Mortgage & Insurance #170620244 Report a problem | ||
| 2/16/2024 | Pending sale | $1,299,000$150/sqft |
Source: William Raveis Real Estate, Mortgage & Insurance #170620244 Report a problem | ||
| 1/25/2024 | Listed for sale | $1,299,000+13573.7%$150/sqft |
Source: Smart MLS #170620244 Report a problem | ||
| 6/1/2022 | Sold | $9,500-99.3%$1/sqft |
Source: BHHS NE Properties sold #170477521_06903 Report a problem | ||
| 4/9/2022 | Listing removed | -- |
Source: William Raveis Real Estate, Mortgage & Insurance Report a problem | ||
| 3/31/2022 | Listed for rent | $7,500+8.7%$1/sqft |
Source: William Raveis Real Estate, Mortgage & Insurance #170477521 Report a problem | ||
| 7/20/2021 | Listing removed | -- |
Source: William Raveis Real Estate, Mortgage & Insurance Report a problem | ||
| 6/12/2021 | Price change | $6,900-18.8%$1/sqft |
Source: William Raveis Real Estate, Mortgage & Insurance #170409547 Report a problem | ||
| 5/26/2021 | Listed for rent | $8,500$1/sqft |
Source: William Raveis Real Estate, Mortgage & Insurance #170381417 Report a problem | ||
| 4/10/2021 | Listing removed | -- |
Source: William Raveis Real Estate, Mortgage & Insurance Report a problem | ||
| 3/18/2021 | Listed for sale | $1,299,000+62.4%$150/sqft |
Source: Smart MLS #170381418 Report a problem | ||
| 8/25/2020 | Listing removed | $8,500$1/sqft |
Source: William Raveis Real Estate #170326323 Report a problem | ||
| 8/13/2020 | Listed for rent | $8,500$1/sqft |
Source: William Raveis Real Estate #170326323 Report a problem | ||
| 3/15/2013 | Sold | $800,000+10.3%$92/sqft |
Source: Smart MLS #99014429 Report a problem | ||
| 11/2/1995 | Sold | $725,000+29.5%$84/sqft |
Source: Smart MLS #95023364 Report a problem | ||
| 6/1/1993 | Sold | $560,000$65/sqft |
Source: Public Record Report a problem | ||
Sell for more on Zillow
Get a Zillow Showcase℠ listing at no additional cost and you could sell for .
$1,573,500
2% more
+$31,470
With Zillow Showcase(estimated)
$1,604,970
