Welcome to this spacious 4/5 bedroom, 3.5 bath home offering the flexibility, location, and lifestyle today's buyers are looking for. One of this home's standout features is its exceptional opportunity for multigenerational living. The main level offers inviting spaces for everyday living and entertaining, including a primary suite on the main, while additional bedrooms upstairs provide plenty of room for family and guests. With multiple living areas throughout the home, there's space for everyone to spread out while still enjoying the comfort of being together. The finished terrace level creates a private living space of its own, complete with a full kitchen, bedroom, full bathroom, dedicated laundry, and living area-ideal for extended family, adult children, long-term guests, or anyone who appreciates the convenience of having a separate living space under one roof. Located in desirable Tyrone, you'll enjoy the peaceful feel of Fayette County while remaining conveniently close to Hartsfield-Jackson Atlanta International Airport, Trilith Studios, and Piedmont Fayette Hospital, as well as shopping, dining, and everyday conveniences. Whether you're searching for a traditional family home or need the added flexibility of a true multigenerational living opportunity, this beautiful home offers a combination of space and versatility that's hard to find. Come see all the possibilities this home has to offer!
Pending
$459,000
380 Weeping Willow Way, Tyrone, GA 30290
4beds
2,806sqft
Single Family Residence
Built in 1994
1 Acres Lot
$459,600 Zestimate®
$164/sqft
$-- HOA
What's special
- 34 days
- 164
- 2
Zillow last checked:
Listing updated:
Listed by:
Philip Corley 770-317-9432,
Keller Williams Realty Atl. Partners
Source: GAMLS,MLS#: 10827102
Facts & features
Interior
Bedrooms & bathrooms
- Bedrooms: 4
- Bathrooms: 4
- Full bathrooms: 3
- 1/2 bathrooms: 1
- Main level bathrooms: 1
- Main level bedrooms: 1
Rooms
- Room types: Foyer, Bonus Room, Family Room
Dining room
- Features: Separate Room
Kitchen
- Features: Breakfast Area, Kitchen Island, Pantry, Solid Surface Counters, Walk-in Pantry
Heating
- Natural Gas, Central, Dual
Cooling
- Gas, Ceiling Fan(s), Central Air, Heat Pump, Dual
Appliances
- Included: Tankless Water Heater, Gas Water Heater, Dryer, Washer, Dishwasher, Ice Maker, Microwave, Oven/Range (Combo), Refrigerator, Stainless Steel Appliance(s)
- Laundry: Laundry Closet, In Hall
Features
- Tray Ceiling(s), Vaulted Ceiling(s), High Ceilings, Double Vanity, Entrance Foyer, Soaking Tub, Separate Shower, Walk-In Closet(s), In-Law Floorplan, Master On Main Level
- Flooring: Hardwood, Carpet
- Windows: Double Pane Windows, Window Treatments
- Basement: Bath Finished,Daylight,Exterior Entry,Finished,Interior Entry
- Attic: Pull Down Stairs
- Number of fireplaces: 1
- Fireplace features: Family Room, Living Room, Factory Built, Gas Starter, Gas Log
Interior area
- Total structure area: 2,806
- Total interior livable area: 2,806 sqft
- Finished area above ground: 2,134
- Finished area below ground: 672
Property
Parking
- Total spaces: 2
- Parking features: Attached, Garage, Garage Door Opener, Kitchen Level
- Has attached garage: Yes
Features
- Levels: Two
- Stories: 2
- Patio & porch: Deck, Screened
Lot
- Size: 1 Acres
- Features: Level, Sloped
- Residential vegetation: Cleared, Partially Wooded
Details
- Additional structures: Outbuilding
- Parcel number: 072106023
Construction
Type & style
- Home type: SingleFamily
- Architectural style: Traditional
- Property subtype: Single Family Residence
Materials
- Stone, Stucco, Wood Siding
- Roof: Composition
Condition
- Resale
- New construction: No
- Year built: 1994
Utilities & green energy
- Sewer: Septic Tank
- Water: Public
- Utilities for property: Cable Available, Phone Available, Underground Utilities
Community & HOA
Community
- Features: None
- Subdivision: Willow Ridge
HOA
- Has HOA: No
- Services included: None
Location
- Region: Tyrone
Financial & listing details
- Price per square foot: $164/sqft
- Tax assessed value: $466,991
- Annual tax amount: $5,116
- Date on market: 8/17/2026
- Cumulative days on market: 34 days
- Listing agreement: Exclusive Right To Sell
- Listing terms: Cash,Conventional,VA Loan
Estimated market value
$459,600
$437,000 - $483,000
$3,243/mo
Price history
| Date | Event | Price |
|---|---|---|
| 8/19/2026 | Pending sale | $459,000$164/sqft |
Source:  GAMLS #10827102 Report a problem GAMLS #10827102 Report a problem | ||
| 8/17/2026 | Listed for sale | $459,000+5.5%$164/sqft |
Source: GAMLS #10827102 Report a problem | ||
| 1/5/2023 | Sold | $435,000$155/sqft |
Source: Public Record Report a problem | ||
| 12/2/2022 | Pending sale | $435,000$155/sqft |
Source: GAMLS #20088733 Report a problem | ||
| 11/25/2022 | Listed for sale | $435,000+147.3%$155/sqft |
Source: GAMLS #20088733 Report a problem | ||
| 8/2/1999 | Sold | $175,900+21.4%$63/sqft |
Source: Public Record Report a problem | ||
| 5/8/1995 | Sold | $144,900$52/sqft |
Source: Public Record Report a problem | ||
Public tax history
| Year | Property taxes | Tax assessment |
|---|---|---|
| 2025 | $5,164 +8.3% | $186,796 +7.4% |
| 2024 | $4,770 +256.7% | $174,000 +16.2% |
| 2023 | $1,337 | $149,680 +5.4% |
| 2022 | -- | $142,040 +20.8% |
| 2021 | $1,705 -22.8% | $117,600 -2.8% |
| 2020 | $2,207 +15.6% | $121,040 +17% |
| 2019 | $1,909 +7.2% | $103,480 +8.2% |
| 2018 | $1,782 | $95,680 +5.2% |
| 2017 | $1,782 +2.7% | $90,960 +0.9% |
| 2016 | $1,735 | $90,160 +18.6% |
| 2015 | $1,735 +16.5% | $76,040 +13% |
| 2014 | $1,489 +10.8% | $67,320 +1.6% |
| 2013 | $1,344 +0.2% | $66,240 -0.8% |
| 2012 | $1,341 -44.3% | $66,760 -16.2% |
| 2011 | $2,409 +2.6% | $79,620 -2.1% |
| 2010 | $2,348 -13.5% | $81,360 -8% |
| 2009 | $2,715 +6.9% | $88,432 |
| 2008 | $2,541 +5.9% | $88,432 |
| 2007 | $2,399 | $88,432 +3.1% |
| 2006 | -- | $85,812 +5% |
| 2005 | -- | $81,740 +8.4% |
| 2004 | $2,076 | $75,408 +2.8% |
| 2003 | -- | $73,340 +3.8% |
| 2002 | $1,935 +7.1% | $70,656 +10.8% |
| 2001 | $1,808 -7.1% | $63,752 +3.2% |
| 2000 | $1,947 | $61,788 |
Find assessor info on the county website
Monthly payment
Est. payment
Payment breakdown
Explore the cost of this home by adjusting the details. Changes won't be saved.Climate risks
Neighborhood: 30290
Nearby schools
Schools provided by the listing agent
- Elementary: Burch
- Middle: Flat Rock
- High: Sandy Creek
Source: GAMLS. This data may not be complete. We recommend contacting the local school district to confirm school assignments for this home.
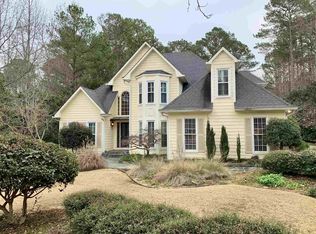
- $413,200-- bd-- ba2.5k sqft370 Weeping Willow Way, Tyrone, GA 30290Off Market
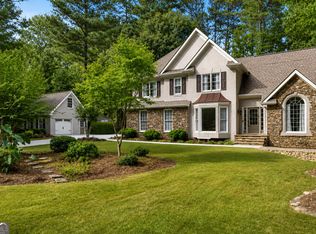
- $388,800-- bd-- ba2k sqft390 Weeping Willow Way, Tyrone, GA 30290Off Market
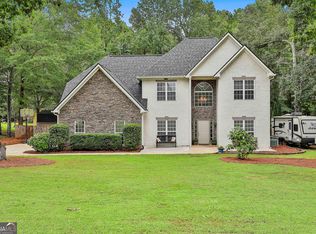
- $491,0004 bd3 ba2.6k sqft360 Weeping Willow Way, Tyrone, GA 30290Off Market
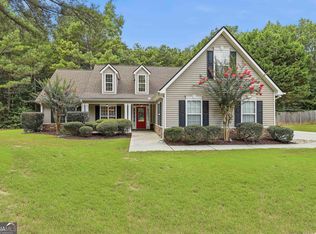
- $421,4004 bd2 ba1.9k sqft400 Weeping Willow Way, Tyrone, GA 30290Off Market
Similar homes
- $485,0003 bd3 ba2.4k sqft285 Pendleton Trl, Tyrone, GA 30290Active
 MLS ID #10847239, The Glennie Group Inc, Keller Williams Realty Atl. Partners. GAMLS
 - $489,0004 bd3 ba2.9k sqft210 Gaelic Way, Tyrone, GA 30290Active
 MLS ID #10723293, Michelle Humes Group, eXp Realty. GAMLS
 - $464,9004 bd2 ba1.9k sqft311 Ivy Vale Ct, Tyrone, GA 30290Active
 MLS ID #10800740, Kerri Levins, Southern Classic Realtors. GAMLS
 - $499,9004 bd4 ba3.3k sqft375 Gaelic Way, Tyrone, GA 30290Active
 MLS ID #10775510, Cheyenne Veber, Dwelli. GAMLS
 - $475,0003 bd3 ba2.1k sqft135 Crimson Rdg, Tyrone, GA 30290ActiveMLS ID #10779281, Melissa Pou, Ansley Real Estate | Christie's Int. GAMLS
- $505,0003 bd4 ba2.9k sqft105 Crimson Rdg, Tyrone, GA 30290ActiveMLS ID #10802841, Michelle Humes Group, eXp Realty. GAMLS
- $483,0004 bd3 ba2.4k sqft315 Cedar Ln, Fayetteville, GA 30214ActiveMLS ID #10784310, David Bearden, Coldwell Banker Bullard Realty. GAMLS
- $475,0004 bd3 ba2.9k sqft15 French Village Blvd, Sharpsburg, GA 30277ActiveMLS ID #10813456, Seth Yarbrough, Keller Williams Realty Atl. Partners. GAMLS
- $539,0004 bd3 ba3k sqft208 Melrah Hl, Peachtree City, GA 30269ActiveMLS ID #10849177, Julie Hunt, BHHS Georgia Properties. GAMLS
- $615,0003 bd3 ba2.5k sqft681 Ellison Rd, Tyrone, GA 30290Active Under ContractMLS ID #10821479, Gina Sneddon, Dwelli. GAMLS
- $439,5004 bd3 ba2.5k sqft120 Pye Lake Dr, Fayetteville, GA 30214ActiveMLS ID #10816768, Becky Crawford, BHHS Georgia Properties. GAMLS
- $565,0006 bd5 ba3.4k sqft105 Delamere Pl, Tyrone, GA 30290ActiveMLS ID #10768890, Michelle Humes Group, eXp Realty. GAMLS
- $469,9004 bd3 ba2.6k sqft85 Woodstream Dr, Newnan, GA 30265ActiveMLS ID #10836967, Erin Looney, BHHS Georgia Properties. GAMLS
- $420,0004 bd3 ba2.2k sqft255 Rock Hill Dr, Fayetteville, GA 30215ActiveMLS ID #10784803, Jennifer Means, Keller Williams Realty Atl. Partners. GAMLS
- $467,2224 bd3 ba3.3k sqft70 Wilkes Ct, Newnan, GA 30263ActiveMLS ID #10821511, Jeannie Johnson Doole, Jeannie Doole & Assoc. Real Estate. GAMLS
- $439,9004 bd3 ba3k sqft220 Brittain Way, Newnan, GA 30263ActiveMLS ID #10771105, Scott Cosby, BHGRE Metro Brokers. GAMLS
- $465,0004 bd3 ba2.4k sqft165 Redspire Ln, Fayetteville, GA 30215ActiveMLS ID #10843025, Charlene Thompson, Coldwell Banker Realty. GAMLS
- $449,9003 bd2 ba1.9k sqft115 Morning Creek Way, Jonesboro, GA 30238ActiveMLS ID #10832547, Julie Saul, BHHS Georgia Properties. GAMLS
- $465,0002 bd2 ba2.1k sqft209 Collierstown Way, Peachtree City, GA 30269ActiveMLS ID #10833944, Michelle Humes Group, eXp Realty. GAMLS
- $495,0005 bd3 ba2.7k sqft35 Palmer Pl, Sharpsburg, GA 30277ActiveMLS ID #10725969, Nancy Ellis, Norluxe Realty Midtown. GAMLS
