Skip main navigation
Off market
  • $2,264,600

    380 Westview Dr, Athens, GA 30606

    4beds
    6,005sqft
    SingleFamily
    Built in 1965
    1 Acres Lot
    $2,264,600 Zestimate®
    $377/sqft
    $4,027 Estimated rent

    Home value

    $2,264,600

    $1.97M - $2.60M

    $4,027/mo

    Zestimate® history
    Loading
    Loading...

    Owner options

    List your home for rent

    $4,027/mo

    Rent Zestimate®

    Find your next renter with Zillow Rental Manager. Plus, with online applications, you can quickly screen prospective tenants – for free.

    Learn more

    $4,027/mo

    Rent Zestimate®

    Refinance and save

    $11,140/mo

    Est. payment

    Refinancing to a lower rate could help reduce your monthly payments and save thousands over the life of the loan.

    See today's rates

    $11,140/mo

    Est. payment

    Explore your selling options

    Work with a Zillow partner agent

    Leverage their expertise and Zillow's premium Showcase listings to get your home seen by more buyers.

    Get started

    List with your own agent

    Get your home in front of millions of buyers by listing it on Zillow.

    Learn how to do it

    Sell it yourself

    Take full control of how buyers see your home on Zillow by listing For Sale by Owner (FSBO).

    List your home

    What's special

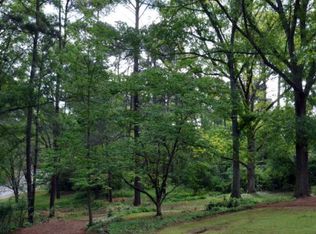
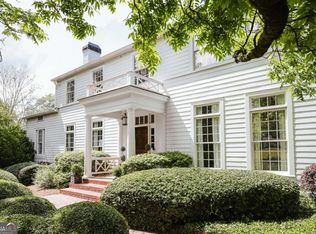
    Stunning and elegant !! With exceptional design and luxurious detail, this ranch-styled home offers beautiful finishes and the perfect backdrop for entertaining and easy living. Boasting vaulted ceilings and an abundance of natural light throughout, this home is a breath of fresh air to the discriminating purchaser. It makes the statement that epitomizes quality, character, style, grace and magnetism. The owners have not any details of this home unattended to----from the barn styled doors for interior shutters in the guest room to the oversized cooks catering kitchen. This 4 bedroom/4.5 bath home offers fine detailing throughout to include: hardwood flooring, custom designer decorating, oversized flowing rooms, custom lighting throughout, designer display shelving, dramatic detailing and so much more. Offering an open, dramatic floor plan, this unique home includes a double gallery foyer, spacious Dining Room that comfortably seats 8+, oversized Great Room with built-ins and fireplace, all new, highly detailed designer Kitchen with a vaulted ceiling and high end appliances, and a handsome Gentlemens Parlor for entertaining or a study. The master bedroom is a true retreat. The oversized bedroom offers a vaulted ceiling and room for a sitting area with a beautifully detailed private master bath features rare detailing to include travertine flooring, his & hers oversized vanities, showcased whirlpool tub with travertine accent surround, walk-in travertine shower. The second floor is comprised of two spacious bedrooms and two full baths. Truly a rare find in Five Pointsthis home boasts a Terrace level for additional space----spacious recreation/Media Room, full bath with closeted shelving and a potential office or hobby space. The mediterranean outdoor living area is complete with an expansive private patio with an outdoor kitchen which includes a grilling deck and covered entertaining area. It has a private fenced rear yard, circular drive and 2 car garage. This home is truly a rare find in Five Points. Sophistication combined with casual elegance make this home number one on your must see list.

    This property is off market, which means it's not currently listed for sale or rent on Zillow. This may be different from what's available on other websites or public sources.
    Facts & features

    Interior

    Bedrooms & bathrooms
    • Bedrooms: 4
    • Bathrooms: 6
    • Full bathrooms: 5
    • 1/2 bathrooms: 1
    Heating
    • Heat pump
    Cooling
    • Central
    Features
    • Flooring: Hardwood
    • Basement: Partially finished
    • Has fireplace: Yes
    Interior area
    • Total interior livable area: 6,005 sqft

    Property

    Parking
    • Parking features: Garage - Attached
    Features
    • Exterior features: Wood, Brick
    Lot
    • Size: 1 Acres
    Details
    • Parcel number: 124D3A008

    Construction

    Type & style
    • Home type: SingleFamily
    Materials
    • Wood
    • Foundation: Concrete Block
    • Roof: Asphalt
    Condition
    • Year built: 1965

    Community & neighborhood

    Location
    • Region: Athens

    Price history

    DateEventPrice
    8/26/2016Sold$1,050,000-11.8%$175/sqft
    Source: Hive MLS #CM951428 Report a problem
    7/26/2016Price change$1,190,000-7%$198/sqft
    Source: Athens Classic Properties, Inc. #951428 Report a problem
    7/15/2016Listed for sale$1,280,000+36.2%$213/sqft
    Source: Athens Classic Properties, Inc. #951428 Report a problem
    12/17/2015Sold$940,000-5%$157/sqft
    Source: Hive MLS #CM946709 Report a problem
    10/2/2015Listed for sale$989,000+9.3%$165/sqft
    Source: Athens Classic Properties, Inc. #946709 Report a problem
    7/10/2006Sold$905,000$151/sqft
    Source: Public Record Report a problem

    Public tax history

    YearProperty taxesTax assessment
    2025$22,953 +8.9%$739,222 +9.6%
    2024$21,075 +13.7%$674,405 +13.7%
    2023$18,528 -8.3%$592,885 -6.4%
    2022$20,204 +19.1%$633,347 +25.8%
    2021$16,961 +2%$503,297 +2.7%
    2020$16,630 +3.6%$489,829 +3.6%
    2019$16,058 +14.7%$472,994 +14.7%
    2018$14,001 +0%$412,387 +2.9%
    2017$14,001 +2.9%$400,602 +8.6%
    2016$13,600 +8.5%$369,048 +3%
    2015$12,529 +5.9%$358,338
    2014$11,826 $358,338
    2013-- --
    2012-- --
    2011-- --
    2010-- --
    2009-- --
    2008-- --
    2007-- --
    2006-- --
    2005-- --
    2004-- --
    2003-- --
    2002-- --
    2001-- --
    2000$2,035 --

    Find assessor info on the county website

    Neighborhood: 30606

    Nearby schools

    GreatSchools rating
    Sell for more on Zillow
    Get a Zillow Showcase℠ listing at no additional cost and you could sell for .
    $2,264,600
    2% more
    +$45,292
    With Zillow Showcase(estimated)
    $2,309,892