Welcome to this beautifully updated home in the highly sought-after Wilhaggin neighborhood, just moments from the American River Parkway. Thoughtfully designed for both everyday living and effortless entertaining, this home offers timeless style, spacious living areas, and quality finishes throughout. The remodeled kitchen is the heart of the home, featuring elegant quartz countertops, premium Wolf and Fisher & Paykel appliances, and a walk-in pantry closet. Multiple living spaces provide flexibility, including a formal living room and a spacious family room with a cozy fireplace and built-in bar complete with a wine refrigerator. The private primary suite offers a peaceful retreat with dual vanities and a beautifully updated walk-in shower. Two additional generously sized bedrooms share a tastefully remodeled bathroom with contemporary finishes. Step outside to your own backyard oasis where a large covered patio overlooks the sparkling in-ground pool, creating the perfect setting for relaxing afternoons and entertaining family and friends. A bright sunroom provides additional living space to enjoy year-round. Located in one of Sacramento's most desirable neighborhoods, this exceptional home offers a rare opportunity to enjoy a premier location with easy access to parks, trails, shopping, dining, and top-rated schools.
Closed
$1,150,000
380 Wilhaggin Dr, Sacramento, CA 95864
3beds
2,451sqft
Single Family Residence
Built in 1968
10,018 Square Feet Lot
$1,150,100 Zestimate®
$469/sqft
$4,565 Estimated rent
Home value
$1,150,100
$1.06M - $1.25M
$4,565/mo
Zestimate® history
Owner options
List your home for rent
$4,565/mo
Rent Zestimate®
Find your next renter with Zillow Rental Manager. Plus, with online applications, you can quickly screen prospective tenants – for free.
$4,565/mo
Rent Zestimate®
Refinance and save
$7,254/mo
Est. payment
Refinancing to a lower rate could help reduce your monthly payments and save thousands over the life of the loan.
$7,254/mo
Est. payment
Explore your selling options
Work with a Zillow partner agent
Leverage their expertise and Zillow's premium Showcase listings to get your home seen by more buyers.
Get startedList with your own agent
Get your home in front of millions of buyers by listing it on Zillow.
Learn how to do itSell it yourself
Take full control of how buyers see your home on Zillow by listing For Sale by Owner (FSBO).
List your homeWhat's special
Sparkling in-ground poolCozy fireplaceBright sunroomBackyard oasisTimeless stylePeaceful retreatPrivate primary suite
Zillow last checked:
Listing updated:
Listed by:
Tina Suter DRE #01972926 916-247-9262,
House Real Estate,
Tim Collom DRE #01304855 916-247-8048,
House Real Estate
Bought with:
Peggy Boling, DRE #01043551
RE/MAX Gold El Dorado Hills
Source: MetroList Services of CA,MLS#: 226052471Originating MLS: MetroList Services, Inc.
Facts & features
Interior
Bedrooms & bathrooms
- Bedrooms: 3
- Bathrooms: 3
- Full bathrooms: 3
Dining room
- Features: Space in Kitchen, Formal Area
Kitchen
- Features: Pantry Closet, Quartz Counter, Kitchen Island
Heating
- Central
Cooling
- Central Air
Appliances
- Laundry: Cabinets, Sink, Gas Dryer Hookup, Inside Room
Features
- Flooring: Stone, Wood
- Number of fireplaces: 2
- Fireplace features: Living Room, Family Room
Interior area
- Total structure area: 0
- Total interior livable area: 2,451 sqft
Property
Parking
- Total spaces: 2
- Parking features: Attached, Garage Faces Front
- Attached garage spaces: 2
Features
- Has private pool: Yes
- Pool features: In Ground, Gas Heat
Lot
- Size: 10,018 Square Feet
- Features: Auto Sprinkler F&R
Details
- Parcel number: 29203330020000
- Zoning: RD-4
- Special conditions: Standard
Construction
Type & style
- Home type: SingleFamily
- Property subtype: Single Family Residence
Materials
- Wood
- Foundation: Raised
- Roof: Metal
Condition
- Year built: 1968
Utilities & green energy
- Electric: 220 Volts
- Sewer: Public Sewer
- Water: Public
- Utilities for property: Public
Community & HOA
Location
- Region: Sacramento
Financial & listing details
- Price per square foot: $469/sqft
- Tax assessed value: $974,188
- Annual tax amount: $11,765
- Price range: $1.2M - $1.2M
- Date on market: 7/9/2026
Price history
| Date | Event | Price |
|---|---|---|
| 8/10/2026 | Sold | $1,150,000$469/sqft |
Source: MetroList Services of CA #226052471 Report a problem | ||
| 7/28/2026 | Pending sale | $1,150,000$469/sqft |
Source: MetroList Services of CA #226052471 Report a problem | ||
| 7/23/2026 | Price change | $1,150,000-2.1%$469/sqft |
Source: MetroList Services of CA #226052471 Report a problem | ||
| 7/9/2026 | Listed for sale | $1,175,000+30.6%$479/sqft |
Source: MetroList Services of CA #226052471 Report a problem | ||
| 9/3/2020 | Sold | $900,000+0.1%$367/sqft |
Source: MetroList Services of CA #20036344 Report a problem | ||
| 8/4/2020 | Pending sale | $899,000$367/sqft |
Source: Coldwell Banker Realty #20036344 Report a problem | ||
| 7/7/2020 | Listed for sale | $899,000+31.2%$367/sqft |
Source: Coldwell Banker Realty #20036344 Report a problem | ||
| 9/3/2014 | Sold | $685,000-4.7%$279/sqft |
Source: MetroList Services of CA #14046414 Report a problem | ||
| 7/26/2014 | Listed for sale | $719,000+43.5%$293/sqft |
Source: Dunnigan Realtors #14046414 Report a problem | ||
| 9/6/2002 | Sold | $501,000+73.4%$204/sqft |
Source: MetroList Services of CA #152212232 Report a problem | ||
| 7/10/1997 | Sold | $289,000$118/sqft |
Source: Public Record Report a problem | ||
Public tax history
| Year | Property taxes | Tax assessment |
|---|---|---|
| 2025 | $11,765 +1% | $974,188 +2% |
| 2024 | $11,653 +2.6% | $955,087 +2% |
| 2023 | $11,359 +0.6% | $936,360 +2% |
| 2022 | $11,297 +1.7% | $918,000 +2% |
| 2021 | $11,110 +20.2% | $900,000 +19.6% |
| 2020 | $9,244 +2% | $752,767 +2% |
| 2019 | $9,059 +1.7% | $738,008 +2% |
| 2018 | $8,905 +0.4% | $723,538 +2% |
| 2017 | $8,867 +7.2% | $709,352 +2% |
| 2016 | $8,275 +0.7% | $695,445 +1.5% |
| 2015 | $8,216 +16.7% | $685,000 +15.7% |
| 2014 | $7,040 | $591,914 +5.7% |
| 2013 | -- | $560,000 +4.1% |
| 2012 | -- | $538,041 -5% |
| 2011 | -- | $566,360 +0.8% |
| 2010 | -- | $562,128 +1.8% |
| 2008 | -- | $552,417 +2% |
| 2007 | -- | $541,586 +2% |
| 2006 | -- | $530,968 +2% |
| 2005 | -- | $520,558 +2% |
| 2004 | -- | $510,352 +1.9% |
| 2003 | -- | $501,000 +60.4% |
| 2002 | -- | $312,369 +2% |
| 2001 | -- | $306,245 +2% |
| 2000 | -- | $300,241 |
Find assessor info on the county website
Neighborhood: Arden-Arcade
Nearby homes
- $1,497,8003 bd3 ba2.6k sqft370 Wilhaggin Dr, Sacramento, CA 95864Off Market

- $1,410,5004 bd3 ba3.2k sqft3900 American River Dr, Sacramento, CA 95864Off Market
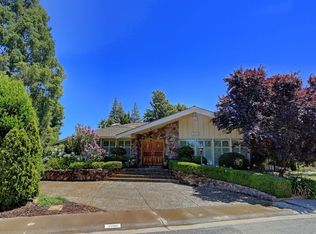
- $1,306,2004 bd3 ba3.3k sqft3921 Crondall Dr, Sacramento, CA 95864Off Market
- $1,202,1004 bd2 ba2.6k sqft3911 Crondall Dr, Sacramento, CA 95864Off Market
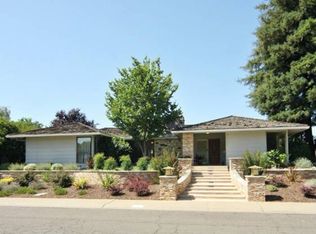
- $2,080,0005 bd3 ba4.6k sqft389 Wilhaggin Dr, Sacramento, CA 95864Off Market
- $1,539,5004 bd3 ba3k sqft399 Wilhaggin Dr, Sacramento, CA 95864Off Market
- $1,030,0004 bd3 ba3k sqft3910 American River Dr, Sacramento, CA 95864Sold
- $1,499,2004 bd3 ba3.8k sqft3900 Crondall Dr, Sacramento, CA 95864Off Market
Nearby schools
GreatSchools rating
- 4/10Sierra Oaks K-8Grades: K-8Distance: 1.2 mi
- 8/10Rio Americano High SchoolGrades: 9-12Distance: 1 mi
Get a cash offer in 3 minutes
Find out how much your home could sell for in as little as 3 minutes with a no-obligation cash offer.
Estimated market value
$1,150,100
Get a cash offer in 3 minutes
Find out how much your home could sell for in as little as 3 minutes with a no-obligation cash offer.
Estimated market value
$1,150,100
- California
- Sacramento County
- Sacramento
- 95864
- Arden-Arcade
- 380 Wilhaggin Dr
Nearby cities
Nearby neighborhoods
Nearby zip codes
Other Sacramento Topics
