Welcome home to where comfort, convenience, and endless possibilities await you. This charming 3-bedroom, 2-bathroom 4-sided brick ranch is nestled on over an acre of sprawling, flat land in the coveted Willowwind neighborhood. A paradise for hobbyists, this property features not only an attached 2-car garage but also multiple detached garages, totaling an impressive 5 garage spaces. With oversized dimensions and ample room to spare, these detached garages offer the ideal canvas for any enthusiast's dreams, with the potential to even add a car lift for the ultimate automotive haven. Additionally, one detached garage is wired for 220V, ensuring functionality for a variety of needs. As you step inside the home, you'll be greeted by the inviting fireside family room, complete with vaulted ceilings. The kitchen features solid wood cabinets, a walk-in pantry, and seamless access to the laundry room. Its open layout seamlessly connects to the dining and living areas, promoting effortless flow and facilitating both everyday living and entertaining with ease. Retreat to the spacious primary bedroom, offering a generous walk-in closet for your storage needs. Adjacent to the living room, an all-season room awaits, providing a serene oasis with direct access to the expansive backyard, perfect for enjoying the beauty of every season. Throughout the home, you'll appreciate the craftsmanship of beautiful solid pine doors and cabinetry, a testament to the home's meticulous maintenance over the years. While filled with charm, this home is ready for your personal touch, offering the opportunity to elevate it with modern updates and finishes to suit your style. Equipped with newer HVAC, new roof, tankless water heater, as well as two sheds for additional storage. Don't miss the chance to make this home your own.
Closed
$380,000
380 Willowwind Dr, Loganville, GA 30052
3beds
1,358sqft
Single Family Residence
Built in 1982
1.16 Acres Lot
$393,000 Zestimate®
$280/sqft
$1,941 Estimated rent
Home value
$393,000
$373,000 - $413,000
$1,941/mo
Zestimate® history
Owner options
List your home for rent
$1,941/mo
Rent Zestimate®
Find your next renter with Zillow Rental Manager. Plus, with online applications, you can quickly screen prospective tenants – for free.
$1,941/mo
Rent Zestimate®
Refinance and save
$2,379/mo
Est. payment
Refinancing to a lower rate could help reduce your monthly payments and save thousands over the life of the loan.
$2,379/mo
Est. payment
Explore your selling options
Work with a Zillow partner agent
Leverage their expertise and Zillow's premium Showcase listings to get your home seen by more buyers.
Get startedList with your own agent
Get your home in front of millions of buyers by listing it on Zillow.
Learn how to do itSell it yourself
Take full control of how buyers see your home on Zillow by listing For Sale by Owner (FSBO).
List your homeWhat's special
Zillow last checked:
Listing updated:
Listed by:
Bradley Poole 678-618-0398,
Compass
Bought with:
Non Mls Salesperson
Non-Mls Company
Source: GAMLS,MLS#: 10296870
Facts & features
Interior
Bedrooms & bathrooms
- Bedrooms: 3
- Bathrooms: 2
- Full bathrooms: 2
- Main level bathrooms: 2
- Main level bedrooms: 3
Rooms
- Room types: Den, Foyer, Great Room, Laundry
Dining room
- Features: Dining Rm/Living Rm Combo
Kitchen
- Features: Breakfast Room, Walk-in Pantry
Heating
- Central
Cooling
- Ceiling Fan(s), Central Air
Appliances
- Included: Dishwasher, Disposal, Microwave, Oven/Range (Combo), Tankless Water Heater
- Laundry: In Kitchen, Mud Room
Features
- Master On Main Level, Vaulted Ceiling(s)
- Flooring: Carpet, Laminate
- Basement: None
- Number of fireplaces: 1
- Fireplace features: Family Room
- Common walls with other units/homes: No Common Walls
Interior area
- Total structure area: 1,358
- Total interior livable area: 1,358 sqft
- Finished area above ground: 1,358
- Finished area below ground: 0
Property
Parking
- Total spaces: 5
- Parking features: Attached, Detached, Garage, Garage Door Opener, RV/Boat Parking
- Has attached garage: Yes
Features
- Levels: One
- Stories: 1
- Exterior features: Other
- Fencing: Back Yard,Fenced
- Body of water: None
Lot
- Size: 1.16 Acres
- Features: Level
- Residential vegetation: Grassed
Details
- Additional structures: Other, Shed(s), Workshop
- Parcel number: R5191 016
- Special conditions: Estate Owned
Construction
Type & style
- Home type: SingleFamily
- Architectural style: Brick 4 Side,Ranch,Traditional
- Property subtype: Single Family Residence
Materials
- Brick
- Foundation: Block
- Roof: Composition
Condition
- Resale
- New construction: No
- Year built: 1982
Utilities & green energy
- Electric: 220 Volts
- Sewer: Septic Tank
- Water: Public
- Utilities for property: Cable Available, Electricity Available, Natural Gas Available, Underground Utilities, Water Available
Community & HOA
Community
- Features: None
- Security: Carbon Monoxide Detector(s), Smoke Detector(s)
- Subdivision: Willowwind
HOA
- Has HOA: No
- Services included: None
Location
- Region: Loganville
Financial & listing details
- Price per square foot: $280/sqft
- Tax assessed value: $323,200
- Annual tax amount: $5,078
- Date on market: 5/10/2024
- Cumulative days on market: 3 days
- Listing agreement: Exclusive Right To Sell
- Electric utility on property: Yes
Price history
| Date | Event | Price |
|---|---|---|
| 6/6/2024 | Sold | $380,000-2.5%$280/sqft |
Source:  GAMLS #10296870 Report a problem GAMLS #10296870 Report a problem | ||
| 5/16/2024 | Pending sale | $389,900$287/sqft |
Source: GAMLS #10296870 Report a problem | ||
| 5/10/2024 | Listed for sale | $389,900$287/sqft |
Source:  FMLS GA #7384572 Report a problem FMLS GA #7384572 Report a problem | ||
Public tax history
| Year | Property taxes | Tax assessment |
|---|---|---|
| 2025 | $5,078 +379.9% | $129,280 +7.2% |
| 2024 | $1,058 +24.8% | $120,640 +10.7% |
| 2023 | $848 | $108,960 |
| 2022 | -- | $108,960 +50.8% |
| 2021 | -- | $72,240 |
| 2020 | $985 | $72,240 |
| 2019 | -- | $72,240 |
| 2018 | -- | $72,240 +28.7% |
| 2016 | $936 | $56,120 |
| 2015 | $936 | $56,120 |
| 2014 | $936 -0.3% | $56,120 |
| 2013 | $939 | $56,120 -14.8% |
| 2012 | -- | $65,840 |
| 2011 | -- | $65,840 |
| 2010 | -- | $65,840 |
| 2009 | -- | $65,840 |
| 2007 | -- | $65,840 -4.2% |
| 2006 | -- | $68,720 |
| 2005 | -- | $68,720 |
| 2004 | -- | $68,720 +26.7% |
| 2003 | -- | $54,240 |
| 2002 | $388 -70.8% | $54,240 |
| 2001 | $1,330 | $54,240 |
Find assessor info on the county website
Neighborhood: 30052
Nearby homes
- $524,7004 bd3 ba3.2k sqft388 Willowwind Dr, Loganville, GA 30052Off Market
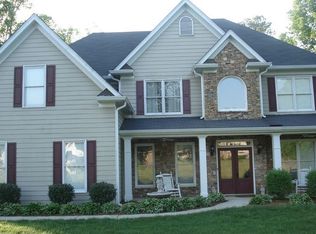
- $412,0003 bd3 ba2.4k sqft372 Willowwind Dr, Loganville, GA 30052Off Market
- $392,6003 bd2 ba2.1k sqft396 Willowwind Dr, Loganville, GA 30052Off Market
- $390,2003 bd2 ba1.7k sqft364 Willowwind Dr, Loganville, GA 30052Off Market
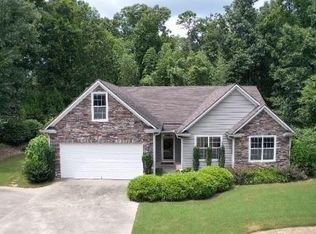
- $338,0003 bd3 ba1.4k sqft381 Willowwind Dr, Loganville, GA 30052Sold
- $415,0003 bd2 ba2k sqft373 Willowwind Dr, Loganville, GA 30052Sold
- $406,8003 bd2 ba2k sqft389 Willowwind Dr, Loganville, GA 30052Off Market
- $405,8004 bd3 ba2.1k sqft404 Willowwind Dr, Loganville, GA 30052Off Market
Nearby schools
GreatSchools rating
- 7/10W. J. Cooper Elementary SchoolGrades: PK-5Distance: 1.8 mi
- 7/10McConnell Middle SchoolGrades: 6-8Distance: 2.1 mi
- 7/10Archer High SchoolGrades: 9-12Distance: 3.5 mi
Schools provided by the listing agent
- Elementary: Cooper
- Middle: Mcconnell
- High: Archer
Source: GAMLS. This data may not be complete. We recommend contacting the local school district to confirm school assignments for this home.
Get a cash offer in 3 minutes
Find out how much your home could sell for in as little as 3 minutes with a no-obligation cash offer.
Estimated market value
$393,000
Get a cash offer in 3 minutes
Find out how much your home could sell for in as little as 3 minutes with a no-obligation cash offer.
Estimated market value
$393,000
- Georgia
- Gwinnett County
- Loganville
- 30052
- 380 Willowwind Dr
Nearby cities
Nearby zip codes
Other Loganville Topics
