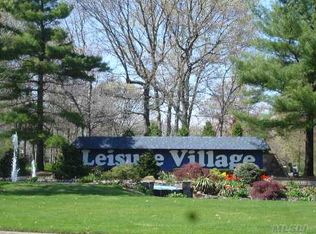
Welcome to this beautifully renovated, move-in ready bright Carlton end unit—a beautifully proportioned 2 bedroom-2 full bath in Leisure Village with a private setting backing preserved New York State land. This bright and inviting home offers 2 spacious bedrooms, 2 full baths, and a completely new 2025 kitchen with white shaker cabinets, quartzite countertops, and brand-new LG SS appliances. The open dining and living area is filled with natural light, creating a warm, welcoming space. Additional features include new vinyl flooring throughout, a brand-new Rheem CAC unit (2025), washer/dryer, extra-large closets, and a 1-car garage with pull-down attic storage. All maintenance outside the sheetrock is covered through the low HOA fees. High-speed internet with Cablevision is included. Leisure Village is an active 55+ community offering many clubs, clubhouse, pool, golf, tennis, bocce, gated and patrolled 24-hour security, snow removal, & lawn care .Come see this beautifully updated unit in a serene location.
For sale
$434,000
380 Woodbridge Drive #D, Ridge, NY 11961
2beds
1,147sqft
Condominium, Residential
Built in 1979
-- sqft lot
$-- Zestimate®
$378/sqft
$524/mo HOA
What's special
Beautifully renovatedFilled with natural lightBright and inviting homeWarm welcoming spaceNew vinyl flooring throughoutSerene locationBrand-new lg ss appliances
- 217 days |
- 780 |
- 11 |
Zillow last checked:
Listing updated:
Listed by:
Exit Realty Achieve 631-543-2009,
Diane Mascellaro 631-872-5217
Source: OneKey® MLS as distributed by MLS GRID,MLS#: 942060
Loading...
Facts & features
Interior
Bedrooms & bathrooms
- Bedrooms: 2
- Bathrooms: 2
- Full bathrooms: 2
Bedroom 1
- Description: Spacious Primary,Walk-in closet, en-suite bath
- Level: First
Bedroom 2
- Level: First
Bathroom 1
- Level: First
Bathroom 2
- Level: First
Bathroom 2
- Level: First
Dining room
- Level: First
Kitchen
- Description: Newly renovated,Quartz Counter tops, New LG SS appliances
- Level: First
Living room
- Level: First
Heating
- Baseboard, Electric
Cooling
- Central Air
Appliances
- Included: Dishwasher, Dryer, Electric Cooktop, ENERGY STAR Qualified Appliances, Microwave, Refrigerator, Stainless Steel Appliance(s), Washer
- Laundry: Washer/Dryer Hookup
Features
- First Floor Bedroom, First Floor Full Bath, Ceiling Fan(s), Dry Bar, Eat-in Kitchen, Stone Counters, Storage, Walk-In Closet(s)
- Doors: ENERGY STAR Qualified Doors
- Attic: Full
- Has fireplace: No
- Common walls with other units/homes: 1 Common Wall,End Unit,No One Above,No One Below
Interior area
- Total structure area: 1,147
- Total interior livable area: 1,147 sqft
Property
Parking
- Total spaces: 1
- Parking features: Driveway, Garage, Garage Door Opener
- Garage spaces: 1
- Has uncovered spaces: Yes
Features
- Levels: One
- Pool features: Community, Outdoor Pool
Lot
- Size: 1,387 Square Feet
Details
- Parcel number: 0200215000100023000
- Special conditions: None
Construction
Type & style
- Home type: Condo
- Architectural style: Other
- Property subtype: Condominium, Residential
- Attached to another structure: Yes
Materials
- Frame
Condition
- Year built: 1979
Utilities & green energy
- Sewer: Public Sewer
- Water: Public
- Utilities for property: Electricity Connected, Water Connected
Community & HOA
Community
- Features: Clubhouse, Curbs, Fitness Center, Gated, Golf, Other, Pool, Sidewalks
- Security: Gated Community, Security Gate
- Senior community: Yes
- Subdivision: Leisure Village
HOA
- Has HOA: Yes
- Amenities included: Fitness Center, Gated, Golf Course, Landscaping, Maintenance Grounds, Pool, Recreation Facilities, Snow Removal, Trash
- Services included: Cable TV, Common Area Maintenance, Maintenance Structure, Maintenance Grounds, Internet, Pool Service, Snow Removal, Trash
- HOA fee: $524 monthly
- HOA name: Leisure Village Association
- HOA phone: 631-744-1660
Location
- Region: Ridge
Financial & listing details
- Price per square foot: $378/sqft
- Tax assessed value: $941
- Annual tax amount: $4,217
- Date on market: 12/8/2025
- Cumulative days on market: 239 days
- Listing agreement: Exclusive Right To Sell
- Electric utility on property: Yes
Estimated market value
Not available
Estimated sales range
Not available
Not available
Price history
| Date | Event | Price |
|---|---|---|
| 3/30/2026 | Price change | $434,000-1.1%$378/sqft |
Source:  OneKey® MLS as distributed by MLS GRID #942060 Report a problem OneKey® MLS as distributed by MLS GRID #942060 Report a problem | ||
| 12/8/2025 | Price change | $439,000-2.2%$383/sqft |
Source: OneKey® MLS as distributed by MLS GRID #942060 Report a problem | ||
| 10/9/2025 | Price change | $449,000+21.7%$391/sqft |
Source: Owner Report a problem | ||
| 7/13/2024 | Price change | $369,000-5.1%$322/sqft |
Source: OneKey® MLS as distributed by MLS GRID #3563043 Report a problem | ||
| 7/2/2024 | Listed for sale | $389,000$339/sqft |
Source: OneKey® MLS as distributed by MLS GRID #3563043 Report a problem | ||
Public tax history
| Year | Property taxes | Tax assessment |
|---|---|---|
| 2025 | -- | $941 |
| 2024 | -- | $941 |
| 2023 | -- | $941 -6.6% |
| 2022 | -- | $1,008 |
| 2021 | -- | $1,008 |
| 2020 | -- | $1,008 |
| 2019 | -- | $1,008 |
| 2018 | -- | $1,008 |
| 2017 | $739 | $1,008 |
| 2016 | -- | $1,008 |
| 2015 | -- | $1,008 |
| 2014 | -- | $1,008 |
| 2013 | -- | $1,008 |
Find assessor info on the county website
Monthly payment
Estimated monthly payment$1,822
All calculations are estimates and provided by Zillow, Inc. for informational purposes only. Actual amounts may vary.
HOA fees may include property taxes on listings classified as Co-Ops. Contact the listing agent and/or owner for fee details.
Mortgage interest rates are dependent on a number of factors, including credit score, down payment, and repayment length. Interest rate data provided by Zillow Group Marketplace, Inc. as of 1/1/1970 from various mortgage lenders with which we have lead or other similar arrangements; the Estimated Payment is an average of those rates.
See how much you could borrow to make a competitive offer.
Climate risks
Neighborhood: 11961
Nearby schools
GreatSchools rating
- 4/10Ridge Elementary SchoolGrades: K-4Distance: 0.8 mi
- 8/10Longwood Junior High SchoolGrades: 7-8Distance: 3.7 mi
- 6/10Longwood High SchoolGrades: 9-12Distance: 3.8 mi
Schools provided by the listing agent
- Elementary: C E Walters School
- Middle: Longwood Junior High School
- High: Longwood High School
Source: OneKey® MLS as distributed by MLS GRID. This data may not be complete. We recommend contacting the local school district to confirm school assignments for this home.
- $286,400-- bd-- ba-- sqft380 Woodbridge Dr UNIT C, Ridge, NY 11961Off Market
- $354,9002 bd2 ba-- sqft380 Woodbridge Dr UNIT B, Ridge, NY 11961Off Market
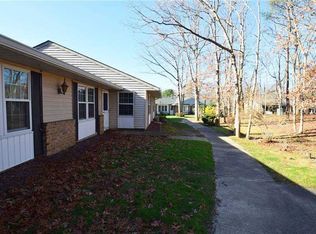
- $304,400-- bd-- ba-- sqft380 Woodbridge Dr UNIT A, Ridge, NY 11961Off Market
- $370,8002 bd2 ba-- sqft381A Woodbridge Dr, Ridge, NY 11961Off Market
- $336,400-- bd-- ba-- sqft379 Woodbridge Dr UNIT D, Ridge, NY 11961Off Market
- $307,600-- bd-- ba-- sqft379 Woodbridge Dr UNIT C, Ridge, NY 11961Off Market
- $350,3002 bd2 ba-- sqft379 Woodbridge Dr UNIT B, Ridge, NY 11961Off Market
- $421,6002 bd2 ba1.2k sqft379 Woodbridge Dr UNIT A, Ridge, NY 11961Off Market
A local agent can set up tours, give advice and negotiate with sellers.
Similar homes
- $419,9902 bd1 ba960 sqft338 Edinburgh Drive, Ridge, NY 11961For Sale

 MLS ID #1018980, Frank Profeta, Listing by: Homeside Realty. OneKey® MLS as distributed by MLS GRID
 - $525,0002 bd2 ba1.4k sqft187 Glen Drive, Ridge, NY 11961For Sale
 MLS ID #1022104, Kalliopi C. Suarez, Listing by: Howard Hanna Coach. OneKey® MLS as distributed by MLS GRID
 - $429,0002 bd2 ba1k sqft17 Stone Commons, Yaphank, NY 11980For Sale
 MLS ID #1003410, Deborah A. Sinensky CBR, Listing by: Realty Connect USA LI Inc. OneKey® MLS as distributed by MLS GRID
 - $445,0003 bd2 ba1.3k sqft71 Crystal Rock Court, Middle Island, NY 11953For Sale
 MLS ID #991165, Peter C. Grosso CBR, Listing by: RE/MAX Integrity Leaders. OneKey® MLS as distributed by MLS GRID
 - $255,0001 bd1 ba684 sqft200 NewCastle Court #E, Ridge, NY 11961For SaleMLS ID #1010736, JoAnn Cilla CBR SRES, Listing by: JoAnn Cilla Real Estate. OneKey® MLS as distributed by MLS GRID
- $458,0002 bd3 ba1k sqft16 Chase Commons #16, Yaphank, NY 11980For SaleMLS ID #1013962, Robin Ehrlich, Listing by: Howard Hanna Coach. OneKey® MLS as distributed by MLS GRID
- $579,0003 bd2 ba1.7k sqft4 Green Terrace, Ridge, NY 11961For SaleMLS ID #1010645, Nicholas Mazziotti, Listing by: Signature Premier Properties. OneKey® MLS as distributed by MLS GRID
- $449,9993 bd2 ba1.2k sqft577 Blue Ridge Drive, Medford, NY 11763For SaleMLS ID #1017791, Mark E. Brode Jr, Listing by: Signature Premier Properties. OneKey® MLS as distributed by MLS GRID
- $335,0002 bd2 ba947 sqft178 Fairview Circle, Middle Island, NY 11953For SaleMLS ID #1021419, John Kilmartin, Listing by: Serhant East End LLC. OneKey® MLS as distributed by MLS GRID
- $535,0002 bd2 ba1.6k sqft1 Robert Lane, Middle Island, NY 11953For SaleMLS ID #1006900, Adrienne M. Delio, Listing by: Howard Hanna Coach. OneKey® MLS as distributed by MLS GRID
- $399,0002 bd2 ba1.1k sqft794 Blue Ridge Drive, Medford, NY 11763For SaleMLS ID #1011298, Nicholas Mazziotti, Listing by: Signature Premier Properties. OneKey® MLS as distributed by MLS GRID
- $419,9993 bd2 ba1.2k sqft407 Birchwood Road, Medford, NY 11763For SaleMLS ID #991575, Kevin Iglesias, Listing by: Signature Premier Properties. OneKey® MLS as distributed by MLS GRID
- $525,0002 bd2 ba1.2k sqft14 Neponsit Road, Sound Beach, NY 11789For SaleMLS ID #1024397, Stephanie Giordano CBR, Listing by: Giordano Realty Corp of LI. OneKey® MLS as distributed by MLS GRID
- $469,0002 bd2 ba1.1k sqft42 Blueberry Common, Riverhead, NY 11901For SaleMLS ID #1015325, Joshua Whalley, Listing by: Douglas Elliman Real Estate. OneKey® MLS as distributed by MLS GRID
- $525,0002 bd2 ba1.4k sqft1 Thrush Path, Coram, NY 11727For SaleMLS ID #1011456, Sarah Fox, Listing by: Signature Premier Properties. OneKey® MLS as distributed by MLS GRID
- $425,0004 bd1 ba1.2k sqft11 Wood Avenue, Shirley, NY 11967For SaleMLS ID #1020517, Kimberly R. Bullis Byrd, Listing by: Daniel Gale Sothebys Intl Rlty. OneKey® MLS as distributed by MLS GRID
- $389,9902 bd1 ba936 sqft364 Woodland Court, Coram, NY 11727For SaleMLS ID #1009235, Joel S. Posner, Listing by: Douglas Elliman Real Estate. OneKey® MLS as distributed by MLS GRID
- $424,9902 bd1 ba883 sqft103 Richmond Boulevard #2A, Ronkonkoma, NY 11779For SaleMLS ID #1019025, Laura Delaosa, Listing by: Coldwell Banker American Homes. OneKey® MLS as distributed by MLS GRID
- $499,0002 bd2 ba916 sqft2006 Eve Ann Drive, Port Jefferson Station, NY 11776For SaleMLS ID #1014249, Michael Graziose, Listing by: Redfin Real Estate. OneKey® MLS as distributed by MLS GRID
- $499,9902 bd2 ba1.1k sqft71 Timber Ridge Drive #71, Holtsville, NY 11742For SaleMLS ID #1013306, Matthew A. Wynn CBR, Listing by: Signature Premier Properties. OneKey® MLS as distributed by MLS GRID
- New York
- Suffolk County
- Ridge
- 11961
- 380 Woodbridge Drive Unit D
Nearby cities
Nearby neighborhoods
Nearby zip codes
Other Ridge Topics
