Skip main navigation
Off market
  • $472,900

    380 Woodhaven Pkwy, Athens, GA 30606

    4beds
    3,575sqft
    SingleFamily
    Built in 1991
    0.5 Acres Lot
    $472,900 Zestimate®
    $132/sqft
    $3,277 Estimated rent

    Home value

    $472,900

    $440,000 - $506,000

    $3,277/mo

    Zestimate® history
    Loading
    Loading...

    Owner options

    List your home for rent

    $3,277/mo

    Rent Zestimate®

    Find your next renter with Zillow Rental Manager. Plus, with online applications, you can quickly screen prospective tenants – for free.

    Learn more

    $3,277/mo

    Rent Zestimate®

    Refinance and save

    $2,890/mo

    Est. payment

    Refinancing to a lower rate could help reduce your monthly payments and save thousands over the life of the loan.

    See today's rates

    $2,890/mo

    Est. payment

    Explore your selling options

    Work with a Zillow partner agent

    Leverage their expertise and Zillow's premium Showcase listings to get your home seen by more buyers.

    Get started

    List with your own agent

    Get your home in front of millions of buyers by listing it on Zillow.

    Learn how to do it

    Sell it yourself

    Take full control of how buyers see your home on Zillow by listing For Sale by Owner (FSBO).

    List your home

    What's special

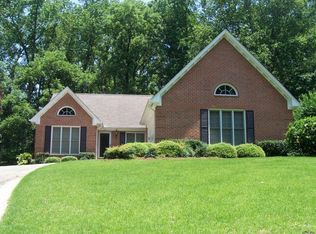
    $13,000 price reduction from already good price for lovely home in Woodhaven. New front porch added in 2017. From the foyer turn left to the living room/study (potential main floor bedroom?) or right to the formal dining room. The entire back of the home is your eat-in kitchen and great room. The kitchen has like new Corian countertops and backsplashes - even behind the stove - and a JennAir stove with griddle and grille. The great room has built-in shelving with adjustable shelves for you to customize, along with a wood-burning fireplace, whose chimney was just cleaned. There's a 200+ square foot sunroom that was added. It has its own heating and cooling system + new skylights in 2018. Sunroom windows crank out. Half bath on main as well. Upstairs you'll find a master suite with big bath and giant walk in closet. There are 3 other bedrooms - or 2+ a bonus room/playroom or office as you wish. The laundry is on the upper floor. Downstairs is a basement with outside and internal entries. There's a half bath here as well. Easy to finish off a kitchen and rooms as an in-law or caregiver area. Current owner used it for trains and crafts. There are 2 decks - one off the sunroom and one nearer to the stream. The lawn is well established Zoysia and there is a remote controlled irrigation system. Comments from the owner: I had always wanted bedrooms upstairs and I always enjoyed having them separated from the living areas. As the house is now situated, we used the upstairs as 2 bedrooms sharing the one bath, the master bedroom and its bath, and the room over the garage as an extra den/TV room. With all the bedrooms being upstairs and the laundry room there also, it leaves the main floor for daily "living" activities without the concern of personal space being seen. If someone added a shower to the 1/2 bath on the main floor, they could convert the ???office??? to another bedroom if desired.The basement's largest area is ample for pool table/ping-pong table or other entertainment features. The room where the furnace and water heater are located has space for a weight room area. We used the room at the bottom of the stairs for a workshop---cabinets stored hand-held tools and accessories. Would be ideal for craft activities also. For the more ambitious, the basement could be converted to an apartment by enlarging the bathroom and dividing the large area into 2 rooms - (living/bedroom) and modifying the "workshop" to a kitchen.

    This property is off market, which means it's not currently listed for sale or rent on Zillow. This may be different from what's available on other websites or public sources.

    Facts & features

    Interior

    Bedrooms & bathrooms
    • Bedrooms: 4
    • Bathrooms: 4
    • Full bathrooms: 2
    • 1/2 bathrooms: 2
    Heating
    • Forced air, Heat pump
    Cooling
    • Central
    Appliances
    • Included: Dishwasher, Garbage disposal
    Features
    • Flooring: Tile, Carpet, Laminate
    • Basement: Partially finished
    • Has fireplace: Yes
    Interior area
    • Total interior livable area: 3,575 sqft

    Property

    Parking
    • Parking features: Garage - Attached
    Features
    • Exterior features: Other, Wood
    • Has view: Yes
    • View description: Water
    • Has water view: Yes
    • Water view: Water
    Lot
    • Size: 0.5 Acres
    Details
    • Parcel number: 072A6A001

    Construction

    Type & style
    • Home type: SingleFamily
    Materials
    • Foundation: Concrete Block
    • Roof: Composition
    Condition
    • Year built: 1991

    Community & HOA

    HOA
    • Has HOA: Yes
    • HOA fee: $25 monthly
    Location
    • Region: Athens

    Financial & listing details

    • Price per square foot: $132/sqft
    • Tax assessed value: $426,335
    • Annual tax amount: $4,678

    Price history

    DateEventPrice
    12/12/2018Sold$270,000-5.9%$76/sqft
    Source: Hive MLS #CM960967 Report a problem
    12/12/2018Listed for sale$286,900$80/sqft
    Source: Keller Williams Greater Athens #8335530 Report a problem
    11/30/2018Pending sale$286,900$80/sqft
    Source: Keller Williams Greater Athens #8335530 Report a problem
    8/1/2018Price change$286,900-1%$80/sqft
    Source: Keller Williams Greater Athens #8335530 Report a problem
    6/29/2018Pending sale$289,900$81/sqft
    Source: Keller Williams Greater Athens #8335530 Report a problem
    6/21/2018Price change$289,900-3.3%$81/sqft
    Source: Keller Williams Greater Athens #8335530 Report a problem
    3/3/2018Listed for sale$299,900$84/sqft
    Source: Keller Williams Greater Athens #960967 Report a problem

    Public tax history

    YearProperty taxesTax assessment
    2025$4,678 +3.6%$170,534 +6.2%
    2024$4,517 +6.5%$160,513 +5.8%
    2023$4,241 +7.2%$151,680 +13.2%
    2022$3,956 +7.7%$134,020 +12.6%
    2021$3,674 +7.4%$119,024 +7.5%
    2020$3,421 +2.8%$110,763 +0.2%
    2019$3,327 +21.7%$110,520 +8.7%
    2018$2,735 0%$101,712 +3.1%
    2017$2,735 +1.6%$98,632 +10.5%
    2016$2,692 +5.1%$89,240 -0.3%
    2015$2,561 -0.2%$89,553 +0.8%
    2014$2,565 $88,850
    2013-- --
    2012-- --
    2011-- --
    2010-- --
    2009-- --
    2008-- --
    2007-- --
    2006-- --
    2005-- --
    2004-- --
    2003-- --
    2002-- --
    2001-- --
    Find assessor info on the county website

    Neighborhood: 30606

    Nearby schools

    GreatSchools rating
    Schools provided by the listing agent
    • Elementary: Timothy Road Elementary
    • Middle: Clarke Middle
    • High: Clarke Central

    Source: The MLS. This data may not be complete. We recommend contacting the local school district to confirm school assignments for this home.

    Get pre-qualified for a loan
    At Zillow Home Loans, we can pre-qualify you in as little as 5 minutes with no impact to your credit score.

    An equal housing lender. NMLS #10287.

    Sell for more on Zillow
    Get a Zillow Showcase℠ listing at no additional cost and you could sell for .
    $472,900
    2% more
    +$9,458
    With Zillow Showcase(estimated)
    $482,358
