Private Oasis on the Wye River! Escape to your own secluded paradise with this one-of-a-kind waterfront estate, nestled on the tranquil banks of the Wye River and offering sweeping views of the pristine Wye Island. This New England-inspired retreat spans 10 acres and boasts 811 feet of pristine riverfront, combining timeless design and modern luxury in every detail. The centerpiece of this estate is the beautifully designed and finished home with over 5,100 sq ft of living space, built in 2019 with an emphasis on high-quality craftsmanship, low maintenance materials and attention to detail, this home is truly turn-key. The spacious, light-filled interior includes a chef’s kitchen with high-end appliances and expansive island, a beautiful beamed ceiling living room with a wall of windows that frames the views and a stunning sunroom with soaring wood ceiling, wood-burning fireplace, stone floor and panoramic water views. The main house offers 5 luxurious bedrooms and 4 baths, and bonus room above the 3 car garage, currently used as a gym. The main level primary suite is a private sanctuary with a vaulted ceiling and a plethora of windows to frame the view. The spa-like primary bathroom features a free-standing tub, heated floors, steam shower and pristine dual vanities, all designed to impress. Complimenting the main house is the adjacent pool/guest house. Perfectly set up for entertaining with an open-concept layout, complete with a gourmet kitchen, cozy living and dining spaces, a pool table, and two massive bedrooms, with a full bath and laundry on the upper level. Conveniently located just steps from the saltwater pool overlooking the river, there is no better place to be on a warm summer day! Not to be outdone, the finished barn is a versatile space perfect for hosting memorable gatherings. With its warm, rustic charm, the barn opens to a stone waterside patio with firepit creating a seamless blend of indoor and outdoor entertainment areas. Every inch of this estate is designed to showcase the breathtaking water views and surrounding nature. Enjoy the fruit orchard and walking trail through the woods or launch the boat from the private pier equipped with a 20,000-pound boat lift, 10,000lb boat lift and 2 jet ski lifts, making it easy to explore all that the Chesapeake region has to offer. This property is a true masterpiece, offering an unmatched combination of beauty, luxury, and privacy. Don’t miss your chance to own one of the most spectacular waterfront homes on the Eastern Shore. Welcome home to Wye River living at its finest!
Sold for $4,600,000
Zillow last checked:
Listing updated:
Bought with:
Doc Keane, 528058
Washington Fine Properties, LLC
Marc Bertinelli, 0225198571
Washington Fine Properties, LLC
Source: Bright MLS,MLS#: MDQA2011352
Price history
| Date | Event | Price |
|---|---|---|
| 3/13/2025 | Sold | $4,600,000$653/sqft |
Source: Public Record Report a problem | ||
| 12/17/2024 | Sold | $4,600,000+0.2%$653/sqft |
Source:  Bright MLS #MDQA2011352 Report a problem Bright MLS #MDQA2011352 Report a problem | ||
| 11/23/2024 | Pending sale | $4,590,000$652/sqft |
Source: Bright MLS #MDQA2011352 Report a problem | ||
| 11/14/2024 | Contingent | $4,590,000$652/sqft |
Source: Bright MLS #MDQA2011352 Report a problem | ||
| 10/31/2024 | Listed for sale | $4,590,000+456.4%$652/sqft |
Source: Bright MLS #MDQA2011352 Report a problem | ||
| 12/29/2014 | Sold | $825,000-38.9%$117/sqft |
Source: Public Record Report a problem | ||
| 9/1/2014 | Listing removed | $1,350,000$192/sqft |
Source: Washington Fine Properties, LLC #QA7949358 Report a problem | ||
| 10/19/2012 | Listed for sale | $1,350,000$192/sqft |
Source: Washington Fine Properties #QA7949358 Report a problem | ||
Nearby homes
- $2,146,100-- bd5 ba4.7k sqft360 Wye Narrows Dr, Queenstown, MD 21658Off Market
- $1,596,4005 bd5 ba4.8k sqft400 Wye Narrows Dr, Queenstown, MD 21658Off Market
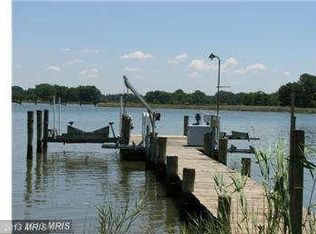
- $1,622,0004 bd4 ba2.8k sqft501 Wye Narrows Dr, Queenstown, MD 21658Off Market
- $1,480,2004 bd3 ba3k sqft340 Wye Narrows Dr, Queenstown, MD 21658Off Market
