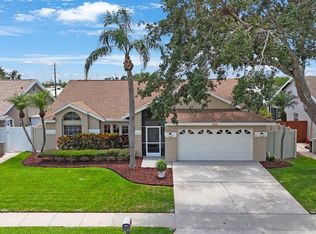
MOVE IN READY The seller spent over 90K in upgrades over the past few years making this home a must see! Home located in the much-desired Lakes community. 3 Bedroom, 2 Bath POOL HOME with 2 car garage. This beautifully maintained home with a heated saltwater pool offers the perfect blend of style, comfort, and updates — homes with a private pool don’t come available often! This home has been thoughtfully updated with UPDATED FLOORING with 48 hour waterproof luxury laminate flooring throughout and BASEBOARDS UPGRADED (Dec 2020), NO POPCORN CEILINGS, INTERIOR and EXTERIOR LIGHT FIXTURES REPLACED (Dec 2020), HOT WATER HEATER (Jan 2021), HURRICANE IMPACT WINDOWS (Jan 2021), HVAC (Jan 2021), PEBBLE TEC POOL RESURFACED (April 2022), VARIABLE SPEED POOL PUMP (approx 2023) SALTWATER CHLORINATION system (2021) and a WHITE VINYL FENCE (May 2022) Sliders with Roll down Hurricane shutters. Additional improvements include a NEW ROOF with transferable warranty (approx. 2.5 years old) Garage door opener and washer & dryer (approx. 4.5 years old). Ideally situated just minutes to I-275 for easy commutes to Tampa or St Petersburg and close to the gorgeous Gulf beaches, this home embodies the Florida lifestyle. The smart split-bedroom floor plan ensures privacy and function. The spacious primary suite is a serene retreat with vaulted ceilings, sliding doors that open directly to the screened pool area, an ensuite bath featuring dual sinks, soaking tub, separate shower, walk-in closet. On the opposite side of the home, two additional bedrooms (one currently used as a sitting room) and a full guest bath complete the layout. The open and airy living room impresses with vaulted ceilings, a skylight, and a cozy fireplace, 2 sets of sliders out to the pool, while the kitchen offers abundant cabinetry, granite countertops, and a sunny dining area framed by an arched window. A breakfast bar provides extra seating and a perfect spot to gather. An indoor laundry room and two-car garage add convenience. Step outside to your private oasis — the screened-in Heated saltwater pool and patio area with pavers, covered area, and tropical landscaping is perfect for entertaining or unwinding with friends or family! Homes like this in The Lakes are rare and sell fast — don’t wait! You will enjoy all of the ammenties that the Lakes offers: Playground, tennis courts, community Gazebo that is located on a beautiful lake with walking trails. The Lakes is an beautiful community with an active social committee. Located in a Non-Flood Zone! Schedule your showing today before it’s gone!
Sold for $493,000
$493,000
3800 102ND PLACE N, CLEARWATER, FL 33762
3beds
1,524sqft
Single Family Residence
Built in 1992
6,247 Square Feet Lot
$484,100 Zestimate®
$323/sqft
$3,386 Estimated rent
Home value
$484,100
$441,000 - $533,000
$3,386/mo
Zestimate® history
Owner options
List your home for rent
$3,386/mo
Rent Zestimate®
Find your next renter with Zillow Rental Manager. Plus, with online applications, you can quickly screen prospective tenants – for free.
$3,386/mo
Rent Zestimate®
Refinance and save
$3,503/mo
Est. payment
Refinancing to a lower rate could help reduce your monthly payments and save thousands over the life of the loan.
$3,503/mo
Est. payment
Explore your selling options
Work with a Zillow partner agent
Leverage their expertise and Zillow's premium Showcase listings to get your home seen by more buyers.
Get startedList with your own agent
Get your home in front of millions of buyers by listing it on Zillow.
Learn how to do itSell it yourself
Take full control of how buyers see your home on Zillow by listing For Sale by Owner (FSBO).
List your homeWhat's special
Private poolCozy fireplaceTwo-car garageHeated saltwater poolArched windowBreakfast barGranite countertops
Zillow last checked:
Listing updated:
Listed by:
Kathie Lea 727-422-9455,
EXP REALTY 727-449-9276
Bought with:
Kathie Lea, 708514
EXP REALTY
Source: Stellar MLS,MLS#: TB8405442 Originating MLS: Suncoast Tampa
Originating MLS: Suncoast Tampa
Facts & features
Interior
Bedrooms & bathrooms
- Bedrooms: 3
- Bathrooms: 2
- Full bathrooms: 2
Rooms
- Room types: Utility Room
Primary bedroom
- Features: Walk-In Closet(s)
- Level: First
- Area: 228 Square Feet
- Dimensions: 19x12
Bedroom 2
- Features: Built-in Closet
- Level: First
- Area: 121 Square Feet
- Dimensions: 11x11
Bathroom 3
- Features: Built-in Closet
- Level: First
- Area: 132 Square Feet
- Dimensions: 12x11
Dining room
- Level: First
- Area: 84 Square Feet
- Dimensions: 12x7
Kitchen
- Level: First
- Area: 210 Square Feet
- Dimensions: 15x14
Laundry
- Level: First
- Area: 42 Square Feet
- Dimensions: 6x7
Living room
- Level: First
- Area: 546 Square Feet
- Dimensions: 26x21
Heating
- Central, Electric
Cooling
- Central Air
Appliances
- Included: Dishwasher, Microwave, Range, Refrigerator
- Laundry: Inside, Laundry Room
Features
- Ceiling Fan(s), Eating Space In Kitchen, Open Floorplan, Solid Surface Counters, Split Bedroom, Vaulted Ceiling(s), Walk-In Closet(s)
- Flooring: Laminate
- Doors: Sliding Doors
- Windows: Skylight(s), Hurricane Shutters, Hurricane Shutters/Windows
- Has fireplace: Yes
- Fireplace features: Living Room
Interior area
- Total structure area: 2,208
- Total interior livable area: 1,524 sqft
Property
Parking
- Total spaces: 2
- Parking features: Garage - Attached
- Attached garage spaces: 2
Features
- Levels: One
- Stories: 1
- Patio & porch: Covered, Patio, Screened
- Exterior features: Irrigation System, Rain Gutters, Sidewalk
- Has private pool: Yes
- Pool features: Gunite, Heated, In Ground, Pool Sweep, Salt Water, Screen Enclosure
- Fencing: Vinyl
Lot
- Size: 6,247 Square Feet
- Dimensions: 65 x 91
Details
- Parcel number: 153016485990000870
- Special conditions: None
Construction
Type & style
- Home type: SingleFamily
- Property subtype: Single Family Residence
Materials
- Block, Stucco
- Foundation: Slab
- Roof: Shingle
Condition
- New construction: No
- Year built: 1992
Utilities & green energy
- Sewer: Public Sewer
- Water: Public
- Utilities for property: Public
Community & HOA
Community
- Features: Deed Restrictions, Park, Playground, Sidewalks, Tennis Court(s)
- Pet fee: $0 monthly
- Subdivision: LAKES UNIT 2 PH 2 THE
HOA
- Has HOA: Yes
- Amenities included: Park, Pickleball Court(s), Playground, Pool, Tennis Court(s), Trail(s)
- HOA fee: $32 monthly
- HOA name: Terra Managers / John Curtis
- HOA phone: 813-374-2363
Location
- Region: Clearwater
Financial & listing details
- Price per square foot: $323/sqft
- Tax assessed value: $402,220
- Annual tax amount: $4,715
- Date on market: 7/19/2025
- Cumulative days on market: 11 days
- Listing terms: Cash,Conventional,FHA,VA Loan
- Ownership: Fee Simple
- Total actual rent: 0
- Road surface type: Asphalt
Price history
| Date | Event | Price |
|---|---|---|
| 8/22/2025 | Sold | $493,000-1.2%$323/sqft |
Source:  Stellar MLS #TB8405442 Report a problem Stellar MLS #TB8405442 Report a problem | ||
| 7/31/2025 | Pending sale | $498,880$327/sqft |
Source: Stellar MLS #TB8405442 Report a problem | ||
| 7/19/2025 | Listed for sale | $498,880+53.5%$327/sqft |
Source: Stellar MLS #TB8405442 Report a problem | ||
| 11/25/2020 | Sold | $325,000+6.6%$213/sqft |
Source: Public Record Report a problem | ||
| 10/10/2020 | Pending sale | $304,888$200/sqft |
Source: KELLER WILLIAMS RLTY SEMINOLE #U8100550 Report a problem | ||
| 10/7/2020 | Listed for sale | $304,888+34.3%$200/sqft |
Source: KELLER WILLIAMS RLTY SEMINOLE #U8100550 Report a problem | ||
| 2/6/2004 | Sold | $227,000$149/sqft |
Source: Public Record Report a problem | ||
Public tax history
| Year | Property taxes | Tax assessment |
|---|---|---|
| 2025 | $4,971 +5.4% | $293,116 +2.9% |
| 2024 | $4,715 +1.7% | $284,855 +3% |
| 2023 | $4,637 +2.8% | $276,558 +3% |
| 2022 | $4,510 +0.8% | $268,503 +3% |
| 2021 | $4,473 -2.9% | $260,683 +13.9% |
| 2020 | $4,606 +4.4% | $228,919 +5.3% |
| 2019 | $4,411 | $217,365 -2% |
| 2018 | $4,411 -2.8% | $221,822 -0.8% |
| 2017 | $4,536 +2.1% | $223,577 +2.2% |
| 2016 | $4,444 +8.6% | $218,778 +14.2% |
| 2015 | $4,090 +10.3% | $191,533 +12% |
| 2014 | $3,709 +8.3% | $170,995 +9.5% |
| 2013 | $3,425 -2.2% | $156,205 -2.2% |
| 2012 | $3,500 | $159,750 -3.7% |
| 2011 | -- | $165,837 +4.4% |
| 2010 | -- | $158,911 -17.5% |
| 2009 | -- | $192,697 -12.2% |
| 2008 | $4,430 | $219,500 -8.2% |
| 2007 | -- | $239,200 +27% |
| 2005 | -- | $188,300 +6.6% |
| 2004 | $2,098 +1.9% | $176,700 +7.8% |
| 2003 | $2,060 +3.9% | $163,900 +10.7% |
| 2002 | $1,982 | $148,100 +13.2% |
| 2001 | $1,982 +4.3% | $130,800 +4.6% |
| 2000 | $1,900 | $125,100 |
Find assessor info on the county website
Neighborhood: 33762
Nearby homes
- $482,600-- bd2 ba1.5k sqft3816 102nd Pl N, Clearwater, FL 33762Off Market
- $525,7004 bd3 ba2.2k sqft3784 102nd Pl N, Clearwater, FL 33762Off Market
- $445,0003 bd2 ba1.5k sqft3834 102nd Pl N, Clearwater, FL 33762Sold
- $439,9003 bd2 ba1.8k sqft10201 38th St N, Clearwater, FL 33762Off Market

- $200,000-- bd1 ba1.2k sqft3801 101st Ter N, Pinellas Park, FL 33782Off Market
- $471,4003 bd2 ba1.5k sqft3801 102nd Pl N, Clearwater, FL 33762Off Market
- $435,600-- bd2 ba1.2k sqft10231 38th St N, Clearwater, FL 33762Off Market
- $478,3003 bd2 ba1.4k sqft3817 102nd Pl N, Clearwater, FL 33762Off Market
Nearby schools
GreatSchools rating
- 8/10Pinellas Central Elementary SchoolGrades: PK-5Distance: 1.5 mi
- 6/10Fitzgerald Middle SchoolGrades: 6-8Distance: 2.6 mi
- 3/10Pinellas Park High SchoolGrades: 9-12Distance: 2.6 mi
Schools provided by the listing agent
- Elementary: Pinellas Central Elem-PN
- Middle: Fitzgerald Middle-PN
- High: Pinellas Park High-PN
Source: Stellar MLS. This data may not be complete. We recommend contacting the local school district to confirm school assignments for this home.
Get a cash offer in 3 minutes
Find out how much your home could sell for in as little as 3 minutes with a no-obligation cash offer.
Estimated market value
$484,100
Get a cash offer in 3 minutes
Find out how much your home could sell for in as little as 3 minutes with a no-obligation cash offer.
Estimated market value
$484,100
- Florida
- Pinellas County
- Clearwater
- 33762
- 3800 102ND PLACE N
Nearby cities
Nearby neighborhoods
Nearby zip codes
Other Clearwater Topics
