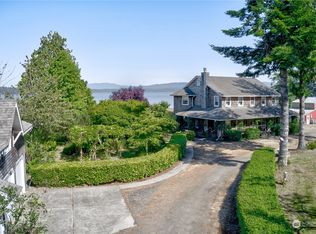
MOTIVATED SELLER! With a great central location on 1.92 level, tree-lined acres in North Long Beach, this 3 bed, 2 bath home offers the peaceful country setting you’ve been seeking. On the sunny side of the Peninsula, it features classic cedar siding and a covered brick porch—perfect for relaxing outdoors. Inside, a brick fireplace and skylights brighten the living room, while the country kitchen with pine cabinets opens to the dining area for easy gatherings. The spacious primary suite adds comfort. The 3-car garage has been converted into a versatile studio/workspace, but can be easily returned to garage use. With a new roof in 2024, short-term rental potential, and room to expand, this property has oodles of charm and opportunity.
Sold
Listed by: RealtyONEGroup Discovery Coast • Lesley Ferguson
Bought with: CB Cascade RE - Wenatchee
$520,000
3800 199th Court, Long Beach, WA 98631
3beds
1,564sqft
Single Family Residence
Built in 1995
1.92 Acres Lot
$517,200 Zestimate®
$332/sqft
$2,673 Estimated rent
Home value
$517,200
Estimated sales range
Not available
$2,673/mo
Zestimate® history
Owner options
List your home for rent
$2,673/mo
Rent Zestimate®
Find your next renter with Zillow Rental Manager. Plus, with online applications, you can quickly screen prospective tenants – for free.
$2,673/mo
Rent Zestimate®
Refinance and save
$3,197/mo
Est. payment
Refinancing to a lower rate could help reduce your monthly payments and save thousands over the life of the loan.
$3,197/mo
Est. payment
Explore your selling options
Work with a Zillow partner agent
Leverage their expertise and Zillow's premium Showcase listings to get your home seen by more buyers.
Get startedList with your own agent
Get your home in front of millions of buyers by listing it on Zillow.
Learn how to do itSell it yourself
Take full control of how buyers see your home on Zillow by listing For Sale by Owner (FSBO).
List your homeWhat's special
Big fireplaceLevel tree-lined acresArt studioCountry-style kitchenNatural lightLarge primary suiteClassic cedar siding
Zillow last checked:
Listing updated:
Listed by:
Lesley Ferguson,
RealtyONEGroup Discovery Coast
Bought with:
Jonathan L Goyne, 141113
CB Cascade RE - Wenatchee
Source: NWMLS as distributed by MLS GRID,MLS#: 2397500
Facts & features
Interior
Bedrooms & bathrooms
- Bedrooms: 3
- Bathrooms: 2
- Full bathrooms: 2
- Main level bathrooms: 2
- Main level bedrooms: 3
Primary bedroom
- Level: Main
Bedroom
- Level: Main
Bedroom
- Level: Main
Bathroom full
- Level: Main
Bathroom full
- Level: Main
Dining room
- Level: Main
Entry hall
- Level: Main
Kitchen without eating space
- Level: Main
Living room
- Level: Main
Utility room
- Level: Main
Heating
- Fireplace, Forced Air, Heat Pump, High Efficiency (Unspecified), Electric
Cooling
- Heat Pump, High Efficiency (Unspecified)
Appliances
- Included: Dishwasher(s), Dryer(s), Microwave(s), Refrigerator(s), Stove(s)/Range(s), Washer(s), Water Heater: Electric - new, Water Heater Location: Utility room
Features
- Bath Off Primary, Ceiling Fan(s), Dining Room
- Flooring: Vinyl, Carpet
- Windows: Double Pane/Storm Window, Skylight(s)
- Basement: None
- Number of fireplaces: 1
- Fireplace features: Wood Burning, Main Level: 1, Fireplace
Interior area
- Total structure area: 1,564
- Total interior livable area: 1,564 sqft
Property
Parking
- Total spaces: 1
- Parking features: Driveway, Attached Garage, RV Parking
- Attached garage spaces: 1
Accessibility
- Accessibility features: Accessible Approach with Ramp
Features
- Levels: One
- Stories: 1
- Entry location: Main
- Patio & porch: Bath Off Primary, Ceiling Fan(s), Double Pane/Storm Window, Dining Room, Fireplace, Jetted Tub, Skylight(s), Vaulted Ceiling(s), Walk-In Closet(s), Water Heater
- Spa features: Bath
- Has view: Yes
- View description: Territorial
Lot
- Size: 1.92 Acres
- Dimensions: 175 x 478 +/-
- Features: Cul-De-Sac, Paved, Deck, Outbuildings, Patio, RV Parking
- Topography: Level
- Residential vegetation: Fruit Trees, Garden Space, Wooded
Details
- Parcel number: 11111592194
- Zoning: RR
- Zoning description: Jurisdiction: County
- Special conditions: Standard
Construction
Type & style
- Home type: SingleFamily
- Architectural style: 1 Story
- Property subtype: Single Family Residence
Materials
- Brick, Wood Siding
- Foundation: Poured Concrete
- Roof: Composition
Condition
- Good
- Year built: 1995
- Major remodel year: 1995
Utilities & green energy
- Electric: Company: PUD No. 2
- Sewer: Septic Tank
- Water: Individual Well
- Utilities for property: Centurylink
Community & HOA
Community
- Subdivision: Long Beach
Location
- Region: Long Beach
Financial & listing details
- Price per square foot: $332/sqft
- Tax assessed value: $509,000
- Annual tax amount: $3,626
- Date on market: 8/29/2025
- Cumulative days on market: 327 days
- Listing terms: Conventional,FHA,VA Loan
- Inclusions: Dishwasher(s), Dryer(s), Microwave(s), Refrigerator(s), Stove(s)/Range(s), Washer(s)
Price history
| Date | Event | Price |
|---|---|---|
| 9/23/2025 | Sold | $520,000+4%$332/sqft |
Source:  NWMLS as distributed by MLS GRID #2397500 Report a problem NWMLS as distributed by MLS GRID #2397500 Report a problem | ||
| 8/25/2025 | Pending sale | $499,999$320/sqft |
Source: NWMLS as distributed by MLS GRID #2397500 Report a problem | ||
| 8/20/2025 | Price change | $499,999-5.6%$320/sqft |
Source: NWMLS as distributed by MLS GRID #2397500 Report a problem | ||
| 7/28/2025 | Price change | $529,900-3.5%$339/sqft |
Source: NWMLS as distributed by MLS GRID #2397500 Report a problem | ||
| 7/1/2025 | Listed for sale | $549,000+86.1%$351/sqft |
Source: NWMLS as distributed by MLS GRID #2397500 Report a problem | ||
| 5/1/2008 | Sold | $295,000$189/sqft |
Source: NWMLS as distributed by MLS GRID #28054716 Report a problem | ||
Public tax history
| Year | Property taxes | Tax assessment |
|---|---|---|
| 2024 | $590 +6.6% | $509,000 +4.4% |
| 2023 | $553 -9.1% | $487,500 +44.4% |
| 2022 | $609 -19.7% | $337,500 +17.4% |
| 2021 | $758 -6.4% | $287,600 +5.9% |
| 2020 | $809 -3.4% | $271,700 +6.9% |
| 2019 | $838 -6.4% | $254,200 +26.7% |
| 2018 | $896 +11.3% | $200,600 |
| 2017 | $804 +0.7% | $200,600 +7.1% |
| 2015 | $798 +5.3% | $187,300 |
| 2014 | $759 -37.3% | $187,300 -11% |
| 2012 | $1,210 | $210,400 -5.2% |
| 2011 | -- | $222,000 -10.9% |
| 2010 | -- | $249,200 |
| 2009 | -- | $249,200 |
| 2008 | -- | $249,200 +61.5% |
| 2006 | -- | $154,300 |
Find assessor info on the county website
Neighborhood: 98631
Nearby homes
- $990,0002 bd3 ba1.8k sqft20000 Sandridge Rd, Long Beach, WA 98631Sold
- $990,0004 bd3 ba2.4k sqft19420 Sandridge Rd, Long Beach, WA 98631Sold
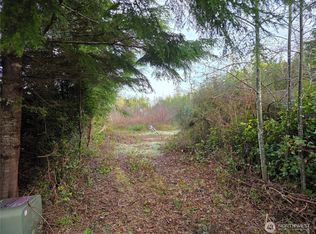
- $49,0007,405.2 Square Feet3011 202nd St, Ocean Park, WA 98640Lot/Land
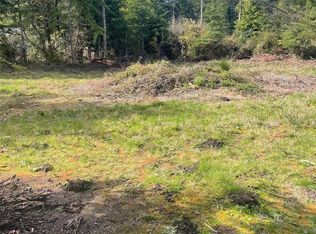
- $67,0007,405.2 Square Feet20100 Crane Pl, Ocean Park, WA 98640Lot/Land
- $120,0007,405.2 Square Feet20214 Crane Pl, Ocean Park, WA 98640Sold
- $285,0002 bd2 ba1.1k sqft20205 Crane Pl, Ocean Park, WA 98640Sold
- $235,0003 bd2 ba1.1k sqft20203 Crane Pl, Ocean Park, WA 98640Sold
- $72,5007,405.2 Square Feet20207 Crane Pl, Ocean Park, WA 98640Lot/Land
Nearby schools
GreatSchools rating
- 4/10Ocean Park Elementary SchoolGrades: 3-5Distance: 3.2 mi
- 3/10Hilltop SchoolGrades: 6-8Distance: 9.2 mi
- 5/10Ilwaco Sr High SchoolGrades: 9-12Distance: 9.1 mi
Schools provided by the listing agent
- Middle: Hilltop Middle
- High: Ilwaco Snr High
Source: NWMLS as distributed by MLS GRID. This data may not be complete. We recommend contacting the local school district to confirm school assignments for this home.


Get pre-qualified for a loan
At Zillow Home Loans, we can pre-qualify you in as little as 5 minutes with no impact to your credit score.An equal housing lender. NMLS #10287.
- Washington
- Pacific County
- Long Beach
- 98631
- 3800 199th Court
Nearby cities
Nearby zip codes
Other Long Beach Topics
