Skip main navigation
Closed
  • $218,000

    3800 7th Ave, Vienna, WV 26105

    3beds
    1,873sqft
    Single Family Residence
    Built in 1960
    9,252.14 Square Feet Lot
    $231,800 Zestimate®
    $116/sqft
    $1,964 Estimated rent

    Home value

    $231,800

    Estimated sales range

    Not available

    $1,964/mo

    Zestimate® history
    Loading
    Loading...

    Owner options

    List your home for rent

    $1,964/mo

    Rent Zestimate®

    Find your next renter with Zillow Rental Manager. Plus, with online applications, you can quickly screen prospective tenants – for free.

    Learn more

    $1,964/mo

    Rent Zestimate®

    Refinance and save

    $1,390/mo

    Est. payment

    Refinancing to a lower rate could help reduce your monthly payments and save thousands over the life of the loan.

    See today's rates

    $1,390/mo

    Est. payment

    Explore your selling options

    Work with a Zillow partner agent

    Leverage their expertise and Zillow's premium Showcase listings to get your home seen by more buyers.

    Get started

    List with your own agent

    Get your home in front of millions of buyers by listing it on Zillow.

    Learn how to do it

    Sell it yourself

    Take full control of how buyers see your home on Zillow by listing For Sale by Owner (FSBO).

    List your home

    What's special

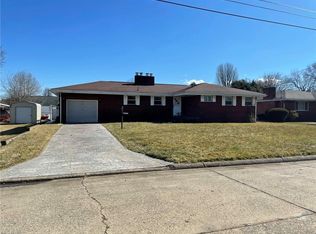
    Brick ranch homeAccessible walk-in showerLarge flat lotDetached single car garageHardwood floorsDining roomSunroom with electric fireplace
    This well-maintained brick ranch home sits at the end of a dead end street, conveniently just a few blocks from Grand Central! The large flat lot allows for ample setback from the street, while still having a nice back yard. A detached single car garage adds convenience and security. Inside, hardwood floors greet you in the living room, and lead through to the dining room. The kitchen has plenty of room for a breakfast table as well. The large primary bedroom has it's own private attached bathroom, with accessible walk-in shower. There is another full bath on the main level, and two more bedrooms- one of which has had laundry hookups installed to make for easy true one-level living! Laundry hookups remain in the basement as well, if desired to revert the space back to a third bedroom. A nice sunroom with electric fireplace sits just off the kitchen to enjoy indoor/outdoor living year round. A full basement offers TONS of storage space, as well as another bathroom in the original laundry area. HVAC is only 3 years old, ensuring comfort and confidence. Don't miss out on this charming home, quietly tucked away in the heart of Vienna!

    Zillow last checked:

    Listing updated:

    Listing Provided by:

    Joseph Boggess 304-531-8365 joeyandjamesrealty@gmail.com,

    RE/MAX Properties of the Valley

    Bought with:

    Rebecca Waldron, 240303368

    Coldwell Banker Select Properties

    Source: MLS Now,MLS#: 5136928MLS LogoOriginating MLS: Parkersburg Area Association of REALTORS

    Facts & features

    Interior

    Bedrooms & bathrooms
    • Bedrooms: 3
    • Bathrooms: 3
    • Full bathrooms: 2
    • 1/2 bathrooms: 1
    • Main level bathrooms: 2
    • Main level bedrooms: 3
    Primary bedroom
    • Description: Flooring: Carpet
    • Level: First
    • Dimensions: 13 x 14
    Bedroom
    • Description: Flooring: Hardwood
    • Level: First
    • Dimensions: 11 x 12
    Bedroom
    • Description: also includes laundry hookups,Flooring: Hardwood
    • Level: First
    • Dimensions: 11 x 15
    Primary bathroom
    • Description: Flooring: Carpet
    • Level: First
    • Dimensions: 5 x 9
    Bathroom
    • Level: First
    • Dimensions: 5 x 9
    Dining room
    • Description: Flooring: Hardwood
    • Level: First
    • Dimensions: 9 x 11
    Eat in kitchen
    • Level: First
    • Dimensions: 12 x 13
    Living room
    • Description: Flooring: Hardwood
    • Level: First
    • Dimensions: 13 x 21
    Sunroom
    • Description: Flooring: Tile
    • Level: First
    • Dimensions: 12 x 16
    Heating
    • Forced Air, Gas
    Cooling
    • Central Air
    Appliances
    • Included: Built-In Oven, Cooktop, Dryer, Dishwasher, Disposal, Refrigerator, Washer
    • Laundry: In Basement, Main Level, Multiple Locations
    Features
    • Basement: Partially Finished
    • Number of fireplaces: 2
    Interior area
    • Total structure area: 1,873
    • Total interior livable area: 1,873 sqft
    • Finished area above ground: 1,400
    • Finished area below ground: 473

    Property

    Parking
    • Total spaces: 1
    • Parking features: Detached, Garage
    • Garage spaces: 1
    Features
    • Levels: One
    • Stories: 1
    • Patio & porch: Front Porch
    • Fencing: Partial
    Lot
    • Size: 9,252 sqft
    • Features: Dead End
    Details
    • Parcel number: 102500G30000

    Construction

    Type & style
    • Home type: SingleFamily
    • Architectural style: Ranch
    • Property subtype: Single Family Residence
    Materials
    • Brick
    • Roof: Asphalt,Fiberglass
    Condition
    • Year built: 1960

    Utilities & green energy

    • Sewer: Public Sewer
    • Water: Public

    Community & neighborhood

    Location
    • Region: Vienna
    • Subdivision: Alta Hubbard Adn

    Other

    Other facts
    • Listing terms: Cash,Conventional,FHA,VA Loan

    Price history

    DateEventPrice
    8/13/2025Sold$218,000-4.8%$116/sqft
    Source: MLS Now #5136928 Report a problem
    7/12/2025Pending sale$229,000$122/sqft
    Source: MLS Now #5136928 Report a problem
    7/4/2025Listed for sale$229,000+66.1%$122/sqft
    Source: MLS Now #5136928 Report a problem
    7/2/2008Listing removed$137,900$74/sqft
    Source: Prudential Real Estate #222954 Report a problem
    6/21/2008Listed for sale$137,900$74/sqft
    Source: Prudential Real Estate #222954 Report a problem

    Public tax history

    YearProperty taxesTax assessment
    2025$1,213 +8.2%$98,400 +6.4%
    2024$1,121 +13.2%$92,520 +5.5%
    2023$990 +5%$87,660 +4.1%
    2022$942 $84,180 +2.6%
    2021-- $82,020 +3.1%
    2020-- $79,560 +1.3%
    2019$1,191 +0.5%$78,540 +2.7%
    2018$1,185 $76,500 +1.8%
    2017$1,185 +8.9%$75,180 +1.6%
    2016$1,088 +2.9%$73,980 +2.9%
    2015$1,058 +41.7%$71,880 +1.4%
    2014$746 +4.1%$70,860 +0.2%
    2013$717 $70,740 +1.8%
    2012$717 -0.7%$69,480 -0.5%
    2011$722 +4.4%$69,840 +0.9%
    2010$692 -28.5%$69,240 +3.8%
    2009$968 +50.2%$66,720 +3.9%
    2008$644 +11.3%$64,200 +6.2%
    2007$579 +4.1%$60,480 +3.2%
    2006$556 +1.2%$58,620 +1.2%
    2005$550 $57,900 -2%
    2004-- $59,100 +1.2%
    2003-- $58,380 +2.9%
    2002-- $56,760 -1.4%
    2001-- $57,540

    Find assessor info on the county website

    Neighborhood: 26105

    Nearby schools

    GreatSchools rating
    Schools provided by the listing agent
    • District: Wood-Parkersburg HS

    Source: MLS Now. This data may not be complete. We recommend contacting the local school district to confirm school assignments for this home.

    Get pre-qualified for a loan
    At Zillow Home Loans, we can pre-qualify you in as little as 5 minutes with no impact to your credit score.

    An equal housing lender. NMLS #10287.