Updated and well maintained east side Janesville home! Step inside to find many upgrades including 3/4" hardwood floors, painted trim, fireplace, and vaulted ceilings throughout the main living area. The primary suite continues the vaulted ceilings into both the bedroom and bathroom. Two additional bedrooms, additional bathroom and laundry room round out the main level. The lower level is an entertainer's dream with a large family room/bar area! Outside you will find a fenced in back yard and patio. Recent updates include: sump pump (2025), fireplace insert (2025), furnace/AC (2023), siding (2018), and roof (2015). Room sizes approximate, Buyer to verify if important.
Offer-no show
$419,900
3800 Amber Ln, Janesville, WI 53546
3beds
2,317sqft
Single Family Residence
Built in 1994
9,147 Square Feet Lot
$418,600 Zestimate®
$181/sqft
$-- HOA
What's special
- --
- on Zillow
- 42
- views
- 1
- save
Zillow last checked:
Listing updated:
Listed by:
Nathan Anderson,
Marklein Builders Inc
Source: SCWMLS,MLS#: 2030079
Facts & features
Interior
Bedrooms & bathrooms
- Bedrooms: 3
- Bathrooms: 2
- Full bathrooms: 2
- Main level bathrooms: 2
Primary bedroom
- Level: Main
- Area: 156
- Dimensions: 13 x 12
Bedroom 2
- Level: Main
- Area: 121
- Dimensions: 11 x 11
Bedroom 3
- Level: Main
- Area: 132
- Dimensions: 11 x 12
Family room
- Area: 896
- Dimensions: 32 x 28
Kitchen
- Features: Breakfast Bar, Dishwasher, Disposal, Kitchen Island, Microwave, Range/Oven
- Level: Main
- Area: 176
- Dimensions: 16 x 11
Living room
- Level: Main
- Area: 208
- Dimensions: 16 x 13
Heating
- Forced Air
Cooling
- Central Air
Appliances
- Included: Water Softener Included
- Laundry: Main Level
Features
- Walk-In Closet(s), Split bedrooms
- Basement: Full
- Number of fireplaces: 2
- Fireplace features: 2 fireplaces, Electric, Gas
Interior area
- Total structure area: 2,317
- Total interior livable area: 2,317 sqft
- Finished area above ground: 1,517
Property
Parking
- Total spaces: 2
- Parking features: 2 car, Attached, Garage Door Opener
- Attached garage spaces: 2
- Has uncovered spaces: Yes
Features
- Levels: One
- Stories: 1
- Patio & porch: Patio
- Fencing: Fenced
Lot
- Size: 9,147 Square Feet
- Dimensions: 70x130
Details
- Parcel number: 0221100300
- Zoning: R1
Construction
Type & style
- Home type: SingleFamily
- Architectural style: Ranch
- Property subtype: Single Family Residence
Materials
- Vinyl Siding
- Foundation: Poured concrete foundatn
Condition
- Year built: 1994
Utilities & green energy
- Sewer: Public Sewer
- Water: Public
Community & HOA
Community
- Subdivision: The Meadows 2nd Add
Location
- Region: Janesville
Financial & listing details
- Price per square foot: $181/sqft
- Tax assessed value: $289,800
- Annual tax amount: $4,973
- Date on market: 8/10/2026
- Inclusions: Refrigerator, range, microwave over range, dishwasher, water softener, mini fridge in bar area, all shelving in garage, floating shelves in main level great room, floating shelves in lower level family room
- Exclusions: Washer, dryer, Seller's personal property
Estimated market value
$418,600
$398,000 - $440,000
$2,237/mo
Price history
| Date | Event | Price |
|---|---|---|
| 8/19/2026 | Pending sale | $419,900$181/sqft |
Source: SCWMLS #2030079 Report a problem | ||
| 8/10/2026 | Listed for sale | $419,900-2.3%$181/sqft |
Source: SCWMLS #2030079 Report a problem | ||
| 12/4/2025 | Listing removed | $429,900$186/sqft |
Source:  WIREX MLS #2011834 Report a problem WIREX MLS #2011834 Report a problem | ||
| 11/19/2025 | Price change | $429,900-2.3%$186/sqft |
Source: WIREX MLS #2011834 Report a problem | ||
| 11/3/2025 | Listed for sale | $439,900+199.3%$190/sqft |
Source: WIREX MLS #2011834 Report a problem | ||
| 6/9/2009 | Sold | $147,000$63/sqft |
Source: Public Record Report a problem | ||
Public tax history
| Year | Property taxes | Tax assessment |
|---|---|---|
| 2025 | $4,972 +5.3% | $289,800 |
| 2024 | $4,722 +0.2% | $289,800 +0.2% |
| 2023 | $4,711 +9.3% | $289,200 +51.8% |
| 2022 | $4,312 -0.3% | $190,500 |
| 2021 | $4,324 +2.9% | $190,500 |
| 2020 | $4,202 +2.9% | $190,500 |
| 2019 | $4,083 +6.5% | $190,500 +26.2% |
| 2018 | $3,832 | $150,900 |
| 2017 | $3,832 +2.2% | $150,900 |
| 2016 | $3,748 +5.9% | $150,900 |
| 2014 | $3,541 -1.8% | $150,900 |
| 2013 | $3,604 +0.8% | $150,900 |
| 2012 | $3,575 -1.2% | $150,900 |
| 2011 | $3,618 | $150,900 +10.9% |
| 2010 | -- | $136,100 |
| 2009 | -- | $136,100 |
| 2008 | -- | $136,100 |
| 2007 | -- | $136,100 |
| 2006 | -- | $136,100 |
| 2005 | -- | $136,100 |
| 2004 | -- | $136,100 |
| 2003 | -- | $136,100 |
| 2002 | -- | $136,100 +2.9% |
| 2001 | -- | $132,300 |
Find assessor info on the county website
Monthly payment
Est. payment
Payment breakdown
Explore the cost of this home by adjusting the details. Changes won't be saved.Climate risks
Neighborhood: 53546
Nearby schools
Schools provided by the listing agent
- Elementary: Kennedy
- Middle: Marshall
- High: Craig
- District: Janesville
Source: SCWMLS. This data may not be complete. We recommend contacting the local school district to confirm school assignments for this home.
Similar homes
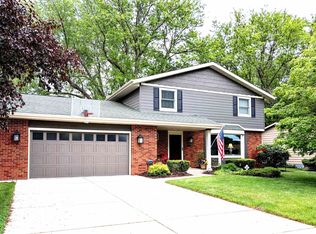
- $399,9003 bd3 ba2k sqft4333 Fieldcrest Dr, Janesville, WI 53546For Sale
 MLS ID #2032955, Phuong Tomas. SCWMLS
 - $424,9003 bd3 ba2.7k sqft4520 Hearthridge Dr, Janesville, WI 53546For Sale
 MLS ID #2030610, Kassi Dixon. SCWMLS
 - $444,9004 bd3 ba2.6k sqft824 Suffolk Dr, Janesville, WI 53546For Sale
 MLS ID #2029543, Bill Santner II. SCWMLS
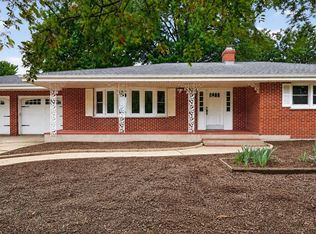
 - $390,0003 bd2 ba2.3k sqft726 Rockshire Dr, Janesville, WI 53546For Sale
 MLS ID #2026668, Jenny Hewitt. SCWMLS
