Beautiful two-story home with stunning curb appeal located in a highly sought-after community featuring
pools and parks! Wood-look flooring flows throughout the entry, hallway, and family room, while soaring
ceilings in the entry and living area create an open, grand feel. The gourmet kitchen is equipped with a
spacious center island and stainless steel appliances—perfect for entertaining and everyday living.
The oversized primary suite easily accommodates king-size furniture and features a luxurious ensuite bath
with dual sinks, a garden soaking tub, and separate shower. Designed with space and functionality in mind,
this home is ideal for a large or growing family.
Upstairs, you’ll find a spacious game room with a custom full-height entertainment center and fireplace,
three sizeable secondary bedrooms, a library nook, and a Jack & Jill bathroom setup.
Step outside to a backyard built for outdoor living with two extended epoxy-finished patios, covered patio
lighting, and ceiling fans—perfect for relaxing or hosting guests. Additional upgrades include an epoxy
garage with heat and air system, plus an extended custom laundry room with built-ins.This home is truly a
MUST SEE! WOW!
Sold
Price Unknown
3800 Arroyo Trl, Denton, TX 76208
5beds
3,015sqft
Single Family Residence
Built in 2020
6,751 Square Feet Lot
$447,600 Zestimate®
$--/sqft
$3,001 Estimated rent
Home value
$447,600
$425,000 - $470,000
$3,001/mo
Zestimate® history
Owner options
List your home for rent
$3,001/mo
Rent Zestimate®
Find your next renter with Zillow Rental Manager. Plus, with online applications, you can quickly screen prospective tenants – for free.
$3,001/mo
Rent Zestimate®
Refinance and save
$240/mo
Est. payment
Refinancing to a lower rate could help reduce your monthly payments and save thousands over the life of the loan.
$240/mo
Est. payment
Explore your selling options
Work with a Zillow partner agent
Leverage their expertise and Zillow's premium Showcase listings to get your home seen by more buyers.
Get startedList with your own agent
Get your home in front of millions of buyers by listing it on Zillow.
Learn how to do itSell it yourself
Take full control of how buyers see your home on Zillow by listing For Sale by Owner (FSBO).
List your homeWhat's special
Stunning curb appealLibrary nookThree sizeable secondary bedrooms
Zillow last checked:
Listing updated:
Listed by:
Leonard McManaman 0621656 972-332-0008,
Keller Williams Frisco Stars 972-712-9898
Bought with:
Cody Conway, 0704412
Compass RE Texas, LLC.
Source: NTREIS,MLS#: 21298920
Facts & features
Interior
Bedrooms & bathrooms
- Bedrooms: 5
- Bathrooms: 4
- Full bathrooms: 4
Primary bedroom
- Features: Dual Sinks, Garden Tub/Roman Tub, Separate Shower
- Level: First
- Dimensions: 12 x 23
Bedroom
- Level: First
- Dimensions: 12 x 14
Bedroom
- Level: Second
- Dimensions: 12 x 14
Bedroom
- Level: Second
- Dimensions: 15 x 10
Bedroom
- Level: Second
- Dimensions: 12 x 12
Game room
- Level: Second
- Dimensions: 18 x 16
Living room
- Level: First
- Dimensions: 14 x 22
Heating
- Central, Electric
Cooling
- Central Air, Electric
Appliances
- Included: Dishwasher, Electric Range, Disposal, Microwave
Features
- Kitchen Island, Cable TV
- Flooring: Carpet, Ceramic Tile, Laminate
- Has basement: No
- Number of fireplaces: 1
- Fireplace features: Electric
Interior area
- Total interior livable area: 3,015 sqft
Property
Parking
- Total spaces: 2
- Parking features: Garage Faces Front
- Attached garage spaces: 2
Features
- Levels: Two
- Stories: 2
- Patio & porch: Covered
- Pool features: None
Lot
- Size: 6,751 Square Feet
Details
- Parcel number: R718227
Construction
Type & style
- Home type: SingleFamily
- Architectural style: Detached
- Property subtype: Single Family Residence
Materials
- Foundation: Slab
Condition
- Year built: 2020
Utilities & green energy
- Sewer: Public Sewer
- Water: Public
- Utilities for property: Sewer Available, Water Available, Cable Available
Community & HOA
Community
- Subdivision: Villages Of Carmel P
HOA
- Has HOA: Yes
- Services included: Association Management
- HOA fee: $240 annually
- HOA name: Villages Of Carmel
- HOA phone: 214-705-1615
Location
- Region: Denton
Financial & listing details
- Tax assessed value: $474,142
- Annual tax amount: $9,427
- Date on market: 6/11/2026
- Cumulative days on market: 23 days
- Listing terms: Cash,Conventional,FHA,VA Loan
- Exclusions: All TV's- mounts will stay, Bird feeders, Ring doorbell, digital Calendar
Price history
| Date | Event | Price |
|---|---|---|
| 8/4/2026 | Sold | -- |
Source: NTREIS #21298920 Report a problem | ||
| 7/12/2026 | Pending sale | $460,000$153/sqft |
Source: NTREIS #21298920 Report a problem | ||
| 7/4/2026 | Contingent | $460,000$153/sqft |
Source: NTREIS #21298920 Report a problem | ||
| 6/11/2026 | Listed for sale | $460,000-10.7%$153/sqft |
Source: NTREIS #21298920 Report a problem | ||
| 6/26/2023 | Sold | -- |
Source: NTREIS #20335808 Report a problem | ||
| 5/31/2023 | Pending sale | $514,990$171/sqft |
Source: NTREIS #20335808 Report a problem | ||
| 5/30/2023 | Contingent | $514,990$171/sqft |
Source: NTREIS #20335808 Report a problem | ||
| 5/25/2023 | Listed for sale | $514,990-5.2%$171/sqft |
Source: NTREIS #20335808 Report a problem | ||
| 4/6/2023 | Listing removed | -- |
Source: NTREIS #20189323 Report a problem | ||
| 12/27/2022 | Listing removed | $543,000$180/sqft |
Source: NTREIS #20189323 Report a problem | ||
| 10/19/2022 | Listed for sale | $543,000$180/sqft |
Source: NTREIS #20189323 Report a problem | ||
Public tax history
| Year | Property taxes | Tax assessment |
|---|---|---|
| 2025 | $7,698 +0.7% | $474,142 +3.5% |
| 2024 | $7,645 -19.9% | $457,992 -8.3% |
| 2023 | $9,541 +5% | $499,715 +16.7% |
| 2022 | $9,091 +8% | $428,232 +10% |
| 2021 | $8,415 +594.7% | $389,417 +614.7% |
| 2020 | $1,211 +143.1% | $54,485 +150% |
| 2019 | $498 -4.2% | $21,794 |
| 2018 | $520 | $21,794 |
Find assessor info on the county website
Neighborhood: 76208
Nearby homes
- $353,5003 bd2 ba1.8k sqft3804 Arroyo Trl, Denton, TX 76208Off Market
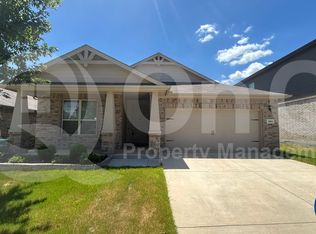
- $350,6004 bd2 ba1.9k sqft3720 Arroyo Trl, Denton, TX 76208Off Market
- $428,8004 bd2 ba2.9k sqft3716 Arroyo Trl, Denton, TX 76208Off Market
- $353,5004 bd2 ba1.9k sqft3808 Arroyo Trl, Denton, TX 76208Off Market
- $385,2003 bd2 ba2.2k sqft3801 Harbour Mist Trl, Denton, TX 76208Off Market
- $450,8004 bd2 ba3.1k sqft3805 Harbour Mist Trl, Denton, TX 76208Off Market
- $383,8003 bd2 ba1.8k sqft3725 Harbour Mist Trl, Denton, TX 76208Off Market
- $436,0004 bd3 ba2.8k sqft3721 Arroyo Trail, Denton, TX 76208Off Market
Nearby schools
GreatSchools rating
- 8/10Pecan Creek Elementary SchoolGrades: PK-5Distance: 0.4 mi
- 5/10Bettye Myers Middle SchoolGrades: 6-8Distance: 1.9 mi
- 6/10Ryan High SchoolGrades: 9-12Distance: 2.7 mi
Schools provided by the listing agent
- Elementary: Pecancreek
- Middle: Bettye Myers
- High: Ryan H S
- District: Denton ISD
Source: NTREIS. This data may not be complete. We recommend contacting the local school district to confirm school assignments for this home.
Get a cash offer in 3 minutes
Find out how much your home could sell for in as little as 3 minutes with a no-obligation cash offer.
Estimated market value
$447,600
Get a cash offer in 3 minutes
Find out how much your home could sell for in as little as 3 minutes with a no-obligation cash offer.
Estimated market value
$447,600
- Texas
- Denton County
- Denton
- 76208
- 3800 Arroyo Trl
