Welcome to 3800 Bayshore Drive where comfort, style and convenience come together in this beautifully maintained home you won't want to miss! You'll appreciate the inviting curb appeal and immediately notice the dual driveways. For families with multiple cars, an RV or boat, this is a dream come true. Inside, you'll find a living filled with natural light and soaring ceilings, plus a wood burning fireplace for cozy nights at home. The living, dining and kitchen areas offer a wonderful flow for entertaining family and friends, while the large windows bring the outdoors in.
The kitchen features an expansive island with plenty of workspace and ample storage, perfect for large gatherings. The backyard provides a peaceful retreat for relaxing evenings or weekend barbecues. The spacious primary suite is located downstairs and includes double walk-in closets, a bath with dual sinks and a beautifully tiled shower. Upstairs, guests and kids have their own space with a game room featuring it's own wet bar and huge storage closet. The 2 secondary bedrooms offer generous walk in closets. Ideally located near the lake, schools, shopping and restaurants.
Sold
Price Unknown
3800 Bayshore Dr, Arlington, TX 76016
3beds
2,528sqft
Single Family Residence
Built in 1979
9,191 Square Feet Lot
$420,600 Zestimate®
$--/sqft
$2,427 Estimated rent
Home value
$420,600
$395,000 - $450,000
$2,427/mo
Zestimate® history
Owner options
List your home for rent
$2,427/mo
Rent Zestimate®
Find your next renter with Zillow Rental Manager. Plus, with online applications, you can quickly screen prospective tenants – for free.
$2,427/mo
Rent Zestimate®
Refinance and save
Refinancing to a lower rate could help reduce your monthly payments and save thousands over the life of the loan.
Explore your selling options
Work with a Zillow partner agent
Leverage their expertise and Zillow's premium Showcase listings to get your home seen by more buyers.
Get startedList with your own agent
Get your home in front of millions of buyers by listing it on Zillow.
Learn how to do itSell it yourself
Take full control of how buyers see your home on Zillow by listing For Sale by Owner (FSBO).
List your homeWhat's special
Wood burning fireplaceInviting curb appealSoaring ceilingsDual driveways
Zillow last checked:
Listing updated:
Listed by:
Laura Van Meter 0558893 866-277-6005,
All City Real Estate, Ltd Co 866-277-6005
Bought with:
Stephanie Nunez, 0818405
Monument Realty
Source: NTREIS,MLS#: 21183899
Facts & features
Interior
Bedrooms & bathrooms
- Bedrooms: 3
- Bathrooms: 3
- Full bathrooms: 2
- 1/2 bathrooms: 1
Primary bedroom
- Level: First
- Dimensions: 19 x 17
Bedroom
- Level: First
- Dimensions: 12 x 11
Bedroom
- Level: First
- Dimensions: 12 x 11
Dining room
- Level: First
- Dimensions: 11 x 24
Game room
- Level: Second
- Dimensions: 19 x 18
Kitchen
- Level: First
- Dimensions: 16 x 14
Living room
- Features: Fireplace
- Level: First
- Dimensions: 24 x 20
Storage room
- Level: First
- Dimensions: 13 x 9
Heating
- Central, Electric, Fireplace(s)
Cooling
- Central Air, Ceiling Fan(s), Electric
Appliances
- Included: Dryer, Dishwasher, Electric Cooktop, Electric Oven, Electric Water Heater, Disposal, Ice Maker, Microwave, Refrigerator, Washer
- Laundry: Washer Hookup, Electric Dryer Hookup
Features
- Kitchen Island, Open Floorplan, Cable TV, Vaulted Ceiling(s), Walk-In Closet(s)
- Flooring: Carpet, Tile
- Windows: Window Coverings
- Has basement: No
- Number of fireplaces: 1
- Fireplace features: Masonry, Wood Burning
Interior area
- Total interior livable area: 2,528 sqft
Property
Parking
- Total spaces: 3
- Parking features: Additional Parking, Detached Carport, Driveway, Garage, Garage Door Opener, Off Street, Garage Faces Rear, Boat, RV Access/Parking
- Attached garage spaces: 2
- Carport spaces: 1
- Covered spaces: 3
Features
- Levels: Two
- Stories: 2
- Patio & porch: Covered
- Pool features: None
- Fencing: Wood
Lot
- Size: 9,191 Square Feet
- Features: Back Yard, Interior Lot, Lawn, Landscaped, Subdivision, Sprinkler System
Details
- Additional structures: Shed(s)
- Parcel number: 02756811
Construction
Type & style
- Home type: SingleFamily
- Architectural style: Detached
- Property subtype: Single Family Residence
Materials
- Foundation: Slab
- Roof: Composition
Condition
- Year built: 1979
Utilities & green energy
- Sewer: Public Sewer
- Water: Public
- Utilities for property: Electricity Available, Sewer Available, Separate Meters, Water Available, Cable Available
Community & HOA
Community
- Subdivision: Shorewood Estates
HOA
- Has HOA: No
Location
- Region: Arlington
Financial & listing details
- Tax assessed value: $438,539
- Annual tax amount: $9,585
- Date on market: 2/20/2026
- Cumulative days on market: 35 days
Price history
| Date | Event | Price |
|---|---|---|
| 4/29/2026 | Sold | -- |
Source: NTREIS #21183899 Report a problem | ||
| 4/2/2026 | Pending sale | $430,000$170/sqft |
Source: NTREIS #21183899 Report a problem | ||
| 3/26/2026 | Contingent | $430,000$170/sqft |
Source: NTREIS #21183899 Report a problem | ||
| 2/20/2026 | Listed for sale | $430,000+26.5%$170/sqft |
Source: NTREIS #21183899 Report a problem | ||
| 1/31/2020 | Sold | -- |
Source: Agent Provided Report a problem | ||
| 12/13/2019 | Pending sale | $340,000$134/sqft |
Source: JP and Associates Arlington #14185491 Report a problem | ||
| 10/9/2019 | Price change | $340,000-1.4%$134/sqft |
Source: JP and Associates Arlington #14185491 Report a problem | ||
| 9/21/2019 | Listed for sale | $345,000+3%$136/sqft |
Source: JP and Associates Arlington #14185491 Report a problem | ||
| 2/1/2018 | Sold | -- |
Source: Agent Provided Report a problem | ||
| 1/18/2018 | Pending sale | $335,000$133/sqft |
Source: DFW Preferred #13719388 Report a problem | ||
| 1/8/2018 | Price change | $335,000-1%$133/sqft |
Source: DFW Preferred #13719388 Report a problem | ||
| 12/18/2017 | Price change | $338,500-0.4%$134/sqft |
Source: DFW Preferred #13719388 Report a problem | ||
| 12/4/2017 | Price change | $340,000-0.7%$134/sqft |
Source: DFW Preferred #13719388 Report a problem | ||
| 11/15/2017 | Price change | $342,500-0.7%$135/sqft |
Source: DFW Preferred #13719388 Report a problem | ||
| 10/28/2017 | Listed for sale | $345,000$136/sqft |
Source: Keller Williams Realty #13719388 Report a problem | ||
Public tax history
| Year | Property taxes | Tax assessment |
|---|---|---|
| 2025 | $7,191 -5.7% | $438,539 |
| 2024 | $7,625 +7.9% | $438,539 -7.5% |
| 2023 | $7,066 -12.5% | $473,985 +25.1% |
| 2022 | $8,072 +4.6% | $378,918 +14.8% |
| 2021 | $7,715 +13.1% | $330,105 +8.8% |
| 2020 | $6,824 +15% | $303,342 +10.3% |
| 2019 | $5,937 +0.9% | $275,000 +21.4% |
| 2018 | $5,883 +64.8% | $226,439 +13.5% |
| 2017 | $3,570 -11.5% | $199,421 |
| 2016 | $4,035 +7.8% | $199,421 +26.8% |
| 2015 | $3,743 | $157,300 -4.4% |
| 2014 | $3,743 | $164,500 +4.6% |
| 2013 | -- | $157,200 +0.5% |
| 2012 | -- | $156,400 |
| 2011 | -- | $156,400 -0.3% |
| 2010 | -- | $156,900 -4.9% |
| 2009 | -- | $165,000 |
| 2008 | -- | $165,000 |
| 2007 | -- | $165,000 +3.1% |
| 2006 | -- | $160,000 |
| 2005 | -- | $160,000 |
| 2004 | -- | $160,000 -4.7% |
| 2003 | -- | $167,900 +17.2% |
| 2002 | -- | $143,300 +8.9% |
| 2001 | -- | $131,600 +4.1% |
| 2000 | -- | $126,400 |
Find assessor info on the county website
Neighborhood: West
Nearby homes
- $329,0003 bd2 ba1.9k sqft3702 Bayshore Dr, Arlington, TX 76016Off Market
- $322,7003 bd2 ba2.1k sqft3804 Bayshore Dr, Arlington, TX 76016Off Market
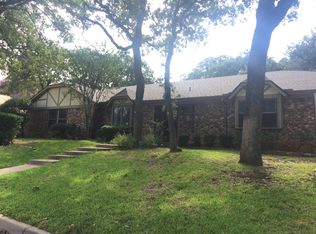
- $331,5003 bd2 ba1.8k sqft3607 Wildgrove Ct, Arlington, TX 76016Off Market
- $417,7004 bd2 ba3.1k sqft3608 Wildgrove Ct, Arlington, TX 76016Off Market
- $331,4003 bd2 ba1.8k sqft3700 Bayshore Dr, Arlington, TX 76016Off Market
- $383,1004 bd2 ba2.2k sqft3605 Wildgrove Ct, Arlington, TX 76016Off Market
- $325,0004 bd2 ba1.8k sqft3801 Bayshore Dr, Arlington, TX 76016Off Market
- $346,0003 bd2 ba1.9k sqft3803 Bayshore Dr, Arlington, TX 76016Off Market
Nearby schools
GreatSchools rating
- 4/10Miller Elementary SchoolGrades: PK-6Distance: 0.4 mi
- 7/10Young Junior High SchoolGrades: 7-8Distance: 2.2 mi
- 6/10Martin High SchoolGrades: 9-12Distance: 1.9 mi
Schools provided by the listing agent
- Elementary: Miller
- Middle: Young
- High: Martin
- District: Arlington ISD
Source: NTREIS. This data may not be complete. We recommend contacting the local school district to confirm school assignments for this home.
Get a cash offer in 3 minutes
Find out how much your home could sell for in as little as 3 minutes with a no-obligation cash offer.
Estimated market value
$420,600
Get a cash offer in 3 minutes
Find out how much your home could sell for in as little as 3 minutes with a no-obligation cash offer.
Estimated market value
$420,600
- Texas
- Tarrant County
- Arlington
- 76016
- West
- 3800 Bayshore Dr
Nearby cities
Nearby neighborhoods
Nearby zip codes
Other Arlington Topics
