Welcome to an exceptional 5-bedroom, 2.5-bath residence in McKinney’s coveted Creek Hollow community. Featuring a resort-style pool and backing to a tranquil creek and lush greenbelt for rare backyard privacy and serene views. This spacious home offers an ideal layout with three living areas, perfect for entertaining, relaxing, or hosting overnight guests.
Key Highlights:
The chef’s kitchen features granite counters, a large island, pantry, and breakfast nook—ideal for daily meals and gatherings. Elegant formal dining and living rooms add a touch of sophistication for holidays or quiet evenings.
The expansive primary suite includes a sitting area, dual sinks, separate shower, and a generous walk-in closet. Upstairs, you’ll find three more spacious bedrooms, bonus room, a versatile game room with reading nook, and a full bath.
Engineered wood and tile floors grace the main level, while new luxury vinyl plank flooring adds comfort upstairs. A brick-clad family room with wood-burning fireplace opens to the kitchen for easy everyday living.
Outdoor Paradise:
Step into a private backyard oasis: a covered patio with ceiling fan overlooks a gunite pool (built 2016) with waterfalls, fountain, tanning ledge, and LED-lit pump system. Artificial turf on the side yard adds effortless green space.
Recent Upgrades:
New pool pump and controller (2022), windows replaced (2021), dual HVACs (2016), and roof (2014).
Location & Lifestyle:
Set on a 0.30-acre lot, this home is walking distance to Naomi Press Elementary, Johnson Middle, and McKinney North High—an excellent option for families.
Why You'll Love It:
Resort-style backyard with pool, creek, and greenbelt views.
Flexible layout with 3 living areas and 2 dining spaces.
Beautiful updates and move-in ready convenience.
Don’t miss your chance to own this creekside retreat with a pool—a rare blend of space, privacy, and outdoor luxury in the heart of McKinney.
Sold
Price Unknown
3800 Bluff Creek Ln, McKinney, TX 75071
5beds
3,312sqft
Single Family Residence
Built in 2002
0.3 Acres Lot
$495,800 Zestimate®
$--/sqft
$3,386 Estimated rent
Home value
$495,800
$471,000 - $526,000
$3,386/mo
Zestimate® history
Owner options
List your home for rent
$3,386/mo
Rent Zestimate®
Find your next renter with Zillow Rental Manager. Plus, with online applications, you can quickly screen prospective tenants – for free.
$3,386/mo
Rent Zestimate®
Refinance and save
$56/mo
Est. payment
Refinancing to a lower rate could help reduce your monthly payments and save thousands over the life of the loan.
$56/mo
Est. payment
Explore your selling options
Work with a Zillow partner agent
Leverage their expertise and Zillow's premium Showcase listings to get your home seen by more buyers.
Get startedList with your own agent
Get your home in front of millions of buyers by listing it on Zillow.
Learn how to do itSell it yourself
Take full control of how buyers see your home on Zillow by listing For Sale by Owner (FSBO).
List your homeWhat's special
Private backyard oasisResort-style poolBonus roomGenerous walk-in closetLarge islandDual sinksSeparate shower
Zillow last checked:
Listing updated:
Listed by:
Don McGrath 0602731 972-897-1017,
Lovejoy Homes Realty, LLC. 972-897-1017
Bought with:
Ram Konara
StarPro Realty Inc.
Source: NTREIS,MLS#: 21179209
Facts & features
Interior
Bedrooms & bathrooms
- Bedrooms: 5
- Bathrooms: 3
- Full bathrooms: 2
- 1/2 bathrooms: 1
Primary bedroom
- Features: Ceiling Fan(s), En Suite Bathroom, Sitting Area in Primary, Walk-In Closet(s)
- Level: Second
- Dimensions: 18 x 19
Bedroom
- Features: Ceiling Fan(s)
- Level: Second
- Dimensions: 13 x 12
Bedroom
- Features: Ceiling Fan(s)
- Level: Second
- Dimensions: 13 x 13
Bedroom
- Features: Ceiling Fan(s)
- Level: Second
- Dimensions: 14 x 15
Bedroom
- Features: Ceiling Fan(s)
- Level: Second
- Dimensions: 10 x 15
Primary bathroom
- Features: Built-in Features, Dual Sinks, En Suite Bathroom, Garden Tub/Roman Tub, Solid Surface Counters, Separate Shower
- Level: Second
- Dimensions: 13 x 17
Breakfast room nook
- Features: Built-in Features, Eat-in Kitchen
- Level: First
- Dimensions: 12 x 11
Dining room
- Level: First
- Dimensions: 10 x 18
Family room
- Features: Ceiling Fan(s), Fireplace
- Level: First
- Dimensions: 16 x 22
Other
- Features: Solid Surface Counters
- Level: Second
- Dimensions: 10 x 5
Game room
- Features: Ceiling Fan(s)
- Level: Second
- Dimensions: 17 x 18
Half bath
- Level: First
- Dimensions: 5 x 6
Kitchen
- Features: Breakfast Bar, Built-in Features, Eat-in Kitchen, Granite Counters, Kitchen Island, Pantry, Stone Counters
- Level: First
- Dimensions: 14 x 14
Laundry
- Level: First
- Dimensions: 9 x 8
Living room
- Level: First
- Dimensions: 16 x 12
Heating
- Central, Natural Gas
Cooling
- Central Air, Ceiling Fan(s), Electric
Appliances
- Included: Dishwasher, Disposal
- Laundry: Washer Hookup, Dryer Hookup, ElectricDryer Hookup, Laundry in Utility Room
Features
- Built-in Features, Eat-in Kitchen, Granite Counters, High Speed Internet, Kitchen Island, Open Floorplan, Pantry, Smart Home, Cable TV, Walk-In Closet(s), Wired for Sound
- Flooring: Ceramic Tile, Engineered Hardwood, Luxury Vinyl Plank
- Has basement: No
- Number of fireplaces: 1
- Fireplace features: Family Room
Interior area
- Total interior livable area: 3,312 sqft
Property
Parking
- Total spaces: 2
- Parking features: Concrete, Door-Single, Driveway, Garage Faces Front, Garage, Garage Door Opener
- Attached garage spaces: 2
- Has uncovered spaces: Yes
Features
- Levels: Two
- Stories: 2
- Patio & porch: Front Porch, Covered
- Exterior features: Rain Gutters
- Pool features: Fenced, Gunite, In Ground, Outdoor Pool, Pool, Pool Sweep
- Fencing: Back Yard,Metal,Wood
- On waterfront: Yes
- Waterfront features: Creek
Lot
- Size: 0.3 Acres
- Features: Backs to Greenbelt/Park, Greenbelt, Interior Lot, Landscaped, Subdivision, Sprinkler System, Few Trees
Details
- Parcel number: R469000F00301
Construction
Type & style
- Home type: SingleFamily
- Architectural style: Traditional,Detached
- Property subtype: Single Family Residence
Materials
- Brick
- Foundation: Slab
- Roof: Composition
Condition
- Year built: 2002
Utilities & green energy
- Sewer: Public Sewer
- Water: Public
- Utilities for property: Electricity Connected, Natural Gas Available, Phone Available, Sewer Available, Separate Meters, Water Available, Cable Available
Community & HOA
Community
- Features: Curbs, Sidewalks
- Security: Security System Owned, Security System, Smoke Detector(s)
- Subdivision: Creek Hollow Ph 1
HOA
- Has HOA: Yes
- Services included: Association Management
- HOA fee: $56 quarterly
- HOA name: Creek Hollow Homeowners
- HOA phone: 972-943-2828
Location
- Region: Mckinney
Financial & listing details
- Tax assessed value: $509,663
- Annual tax amount: $7,951
- Date on market: 2/13/2026
- Cumulative days on market: 75 days
- Listing terms: Cash,Conventional,FHA,VA Loan
- Electric utility on property: Yes
Price history
| Date | Event | Price |
|---|---|---|
| 4/29/2026 | Sold | -- |
Source: NTREIS #21179209 Report a problem | ||
| 3/17/2026 | Contingent | $514,999$155/sqft |
Source: NTREIS #21179209 Report a problem | ||
| 8/9/2025 | Price change | $514,999-1.9%$155/sqft |
Source: NTREIS #21027331 Report a problem | ||
| 7/18/2025 | Listed for sale | $524,9000%$158/sqft |
Source: NTREIS #21004207 Report a problem | ||
| 8/30/2024 | Sold | -- |
Source: NTREIS #20683259 Report a problem | ||
| 8/26/2024 | Pending sale | $525,000$159/sqft |
Source: NTREIS #20683259 Report a problem | ||
| 7/25/2024 | Listed for sale | $525,000-0.8%$159/sqft |
Source: NTREIS #20683259 Report a problem | ||
| 7/24/2024 | Listing removed | -- |
Source: NTREIS #20591347 Report a problem | ||
| 7/2/2024 | Price change | $529,000-0.9%$160/sqft |
Source: NTREIS #20591347 Report a problem | ||
| 5/31/2024 | Price change | $534,000-0.2%$161/sqft |
Source: NTREIS #20591347 Report a problem | ||
| 4/19/2024 | Listed for sale | $535,000+64.6%$162/sqft |
Source: NTREIS #20591347 Report a problem | ||
| 12/2/2020 | Sold | -- |
Source: Agent Provided Report a problem | ||
| 12/2/2020 | Pending sale | $325,000$98/sqft |
Source: RE/MAX Signature Properties - Signature Home Team #14456651 Report a problem | ||
| 10/23/2020 | Listed for sale | $325,000$98/sqft |
Source: RE/MAX Signature Properties #14456651 Report a problem | ||
Public tax history
| Year | Property taxes | Tax assessment |
|---|---|---|
| 2025 | $8,905 +90.8% | $509,663 +13.5% |
| 2024 | $4,668 +2.8% | $448,858 +10% |
| 2023 | $4,539 -27.1% | $408,053 +10% |
| 2022 | $6,224 -0.4% | $370,957 +10% |
| 2021 | $6,249 -8% | $337,234 +4.8% |
| 2020 | $6,795 +1.2% | $321,648 +2.1% |
| 2019 | $6,717 +5.3% | $315,128 +10% |
| 2018 | $6,379 +17.1% | $286,480 -4.6% |
| 2017 | $5,447 | $300,252 +19.2% |
| 2016 | $5,447 +26.5% | $251,908 +22.9% |
| 2015 | $4,306 | $205,000 +12.1% |
| 2014 | $4,306 | $182,840 +12.9% |
| 2013 | -- | $161,934 +6.2% |
| 2012 | -- | $152,537 -4% |
| 2011 | -- | $158,811 -0.8% |
| 2010 | -- | $160,145 -1.6% |
| 2009 | -- | $162,735 -6.6% |
| 2008 | -- | $174,229 -3.2% |
| 2007 | -- | $180,000 -2% |
| 2006 | -- | $183,614 +5.8% |
| 2005 | -- | $173,615 +2.6% |
| 2004 | -- | $169,164 +0.9% |
| 2003 | -- | $167,719 +393% |
| 2002 | -- | $34,020 |
Find assessor info on the county website
Neighborhood: Creek Hollow
Nearby homes
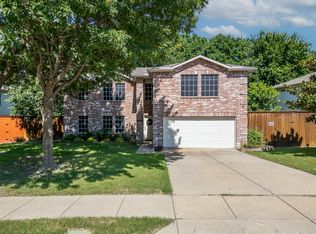
- $--4 bd3 ba2.7k sqft3712 Bluff Creek Ln, McKinney, TX 75071Sold
- $427,7005 bd3 ba3.6k sqft3804 Bluff Creek Ln, McKinney, TX 75071Off Market
- $377,3004 bd3 ba3.3k sqft3708 Bluff Creek Ln, McKinney, TX 75071Off Market
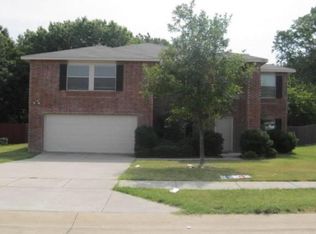
- $434,0004 bd2 ba3.3k sqft3708 Bluff Creek Ln, Mc Kinney, TX 75071Off Market
- $392,6004 bd3 ba2.7k sqft3808 Bluff Creek Ln, McKinney, TX 75071Off Market
- $303,1003 bd2 ba1.6k sqft2500 Clear Brook Dr, McKinney, TX 75071Off Market
- $392,6005 bd2 ba3k sqft3801 Stover Creek Dr, McKinney, TX 75071Off Market
- $327,9003 bd3 ba2.1k sqft2501 Clear Brook Dr, McKinney, TX 75071Off Market
Nearby schools
GreatSchools rating
- 5/10Naomi Press Elementary SchoolGrades: K-5Distance: 1.1 mi
- 8/10Scott Morgan Johnson Middle SchoolGrades: 6-8Distance: 0.4 mi
- 8/10McKinney North High SchoolGrades: 9-12Distance: 0.5 mi
Schools provided by the listing agent
- Elementary: Naomi Press
- Middle: Johnson
- High: McKinney North
- District: McKinney ISD
Source: NTREIS. This data may not be complete. We recommend contacting the local school district to confirm school assignments for this home.
Get a cash offer in 3 minutes
Find out how much your home could sell for in as little as 3 minutes with a no-obligation cash offer.
Estimated market value
$495,800
Get a cash offer in 3 minutes
Find out how much your home could sell for in as little as 3 minutes with a no-obligation cash offer.
Estimated market value
$495,800
- Texas
- Collin County
- McKinney
- 75071
- Creek Hollow
- 3800 Bluff Creek Ln
Nearby cities
Nearby neighborhoods
Nearby zip codes
Other McKinney Topics
