Step into luxury and elegance with this impeccably maintained home, crafted by Harwood Homes.You will love the expansive kitchen,boasting upgraded pantry doors, upper glass cabinets at the butler's pantry, and convenient storage solutions above the utility room. Cozy up by the inviting 42in fireplace adorned with gas logs, setting the scene for intimate gatherings and cherished memories. The study is complemented by the addition of a new barn door, a seamless fusion of comfort and convenience.Entertaining becomes effortless with a wet bar in the media room,while the covered patio offers a serene sanctuary overlooking the shimmering pool. Luxurious touches abound, from double ovens to under-cabinet lighting in the kitchen, ensuring both convenience and sophistication.With upgraded and extended hardwood flooring enhancing key areas, this home exudes a sense of refined comfort and contemporary flair.Indulge in modern living where details have been thought through for your utmost enjoyment
Sold
Price Unknown
3800 Bonanza Ct, Corinth, TX 76208
4beds
3,274sqft
Single Family Residence
Built in 2017
0.33 Acres Lot
$667,700 Zestimate®
$--/sqft
$4,696 Estimated rent
Home value
$667,700
$634,000 - $701,000
$4,696/mo
Zestimate® history
Owner options
List your home for rent
$4,696/mo
Rent Zestimate®
Find your next renter with Zillow Rental Manager. Plus, with online applications, you can quickly screen prospective tenants – for free.
$4,696/mo
Rent Zestimate®
Refinance and save
$500/mo
Est. payment
Refinancing to a lower rate could help reduce your monthly payments and save thousands over the life of the loan.
$500/mo
Est. payment
Explore your selling options
Work with a Zillow partner agent
Leverage their expertise and Zillow's premium Showcase listings to get your home seen by more buyers.
Get startedList with your own agent
Get your home in front of millions of buyers by listing it on Zillow.
Learn how to do itSell it yourself
Take full control of how buyers see your home on Zillow by listing For Sale by Owner (FSBO).
List your homeWhat's special
Modern livingContemporary flairRefined comfortNew barn doorGas logsLuxurious touchesCovered patio
Zillow last checked:
Listing updated:
Listed by:
Beth Brake 0637251 214-769-2947,
Keller Williams Realty-FM 972-874-1905
Bought with:
Cilia Frappier
Better Homes & Gardens, Winans
Source: NTREIS,MLS#: 20563650
Facts & features
Interior
Bedrooms & bathrooms
- Bedrooms: 4
- Bathrooms: 4
- Full bathrooms: 3
- 1/2 bathrooms: 1
Heating
- Central, Natural Gas
Cooling
- Central Air, Ceiling Fan(s), Electric
Appliances
- Included: Double Oven, Dishwasher, Electric Oven, Gas Cooktop, Disposal, Microwave, Tankless Water Heater, Vented Exhaust Fan
- Laundry: Washer Hookup, Laundry in Utility Room
Features
- Wet Bar, Granite Counters, High Speed Internet, Kitchen Island, Loft, Smart Home
- Flooring: Carpet, Ceramic Tile, Wood
- Windows: Bay Window(s)
- Has basement: No
- Number of fireplaces: 1
- Fireplace features: Heatilator, Living Room, Stone
Interior area
- Total interior livable area: 3,274 sqft
Property
Parking
- Total spaces: 3
- Parking features: Concrete, Door-Single, Driveway, Garage Faces Front, Garage, Garage Door Opener
- Attached garage spaces: 3
- Has uncovered spaces: Yes
Features
- Levels: Two
- Stories: 2
- Patio & porch: Covered
- Pool features: Gunite, In Ground, Outdoor Pool, Pool, Pool Sweep, Waterfall
- Fencing: Wood
Lot
- Size: 0.33 Acres
- Features: Landscaped, Few Trees
Details
- Parcel number: R678012
Construction
Type & style
- Home type: SingleFamily
- Architectural style: Traditional,Detached
- Property subtype: Single Family Residence
Materials
- Brick
- Foundation: Slab
- Roof: Shingle
Condition
- Year built: 2017
Utilities & green energy
- Sewer: Public Sewer
- Water: Public
- Utilities for property: Cable Available, Natural Gas Available, Sewer Available, Separate Meters, Underground Utilities, Water Available
Community & HOA
Community
- Features: Sidewalks
- Subdivision: Parkside Farms
HOA
- Has HOA: Yes
- Services included: All Facilities, Association Management, Maintenance Grounds
- HOA fee: $500 annually
- HOA name: Parkside Farms - Secure Management
- HOA phone: 940-497-7328
Location
- Region: Corinth
Financial & listing details
- Tax assessed value: $662,000
- Annual tax amount: $9,856
- Date on market: 3/29/2024
- Cumulative days on market: 96 days
- Listing terms: Cash,Conventional,FHA,VA Loan
Price history
| Date | Event | Price |
|---|---|---|
| 6/25/2024 | Sold | -- |
Source: NTREIS #20563650 Report a problem | ||
| 5/13/2024 | Contingent | $700,000$214/sqft |
Source: NTREIS #20563650 Report a problem | ||
| 3/21/2024 | Listed for sale | $700,000$214/sqft |
Source: NTREIS #20563650 Report a problem | ||
Public tax history
| Year | Property taxes | Tax assessment |
|---|---|---|
| 2025 | $11,074 +15.2% | $662,000 +14.1% |
| 2024 | $9,615 +10.7% | $580,155 +10% |
| 2023 | $8,686 -8.8% | $527,414 +10% |
| 2022 | $9,529 +5% | $479,467 +10% |
| 2021 | $9,072 +1.8% | $435,879 +3.9% |
| 2020 | $8,908 +1.3% | $419,370 +2.5% |
| 2019 | $8,794 -3.4% | $408,943 +3.1% |
| 2018 | $9,108 | $396,759 +628% |
| 2017 | -- | $54,498 +100% |
| 2016 | -- | $27,249 |
Find assessor info on the county website
Neighborhood: 76208
Nearby homes
- $630,9004 bd4 ba3.2k sqft3800 Bonanza Ln, Corinth, TX 76208Off Market
- $666,4005 bd4 ba4.4k sqft3802 Bonanza Ct, Corinth, TX 76208Off Market
- $530,0004 bd4 ba3.2k sqft1408 Park Pl, Corinth, TX 76208Off Market

- $531,3005 bd3 ba3.4k sqft1406 Park Pl, Corinth, TX 76208Off Market
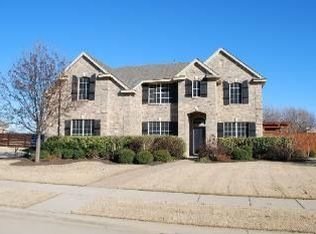
- $499,1004 bd3 ba2.7k sqft3805 Park Wood Dr, Corinth, TX 76208Off Market
- $518,6004 bd4 ba3.3k sqft3803 Park Wood Dr, Corinth, TX 76208Off Market
- $727,0005 bd4 ba3.9k sqft3804 Bonanza Ln, Corinth, TX 76208Off Market
- $700,6825 bd4 ba3.9k sqft3804 Bonanza Ct, Corinth, TX 76208Off Market
Nearby schools
GreatSchools rating
- 4/10Stephens Elementary SchoolGrades: PK-5Distance: 0.8 mi
- 5/10Bettye Myers Middle SchoolGrades: 6-8Distance: 0.7 mi
- 5/10Ryan High SchoolGrades: 9-12Distance: 4.2 mi
Schools provided by the listing agent
- Elementary: Olive Stephens
- Middle: Bettye Myers
- High: Ryan H S
- District: Denton ISD
Source: NTREIS. This data may not be complete. We recommend contacting the local school district to confirm school assignments for this home.
Get a cash offer in 3 minutes
Find out how much your home could sell for in as little as 3 minutes with a no-obligation cash offer.
Estimated market value
$667,700
Get a cash offer in 3 minutes
Find out how much your home could sell for in as little as 3 minutes with a no-obligation cash offer.
Estimated market value
$667,700
- Texas
- Denton County
- Corinth
- 76208
- 3800 Bonanza Ct
