Skip main navigation
Off market
  • $356,900

    3800 Brackenwood Ct, Johnson City, TN 37601

    4beds
    2,417sqft
    SingleFamily
    Built in 1980
    0.4 Acres Lot
    $356,900 Zestimate®
    $148/sqft
    $2,543 Estimated rent

    Home value

    $356,900

    $332,000 - $382,000

    $2,543/mo

    Zestimate® history
    Loading
    Loading...

    Owner options

    List your home for rent

    $2,543/mo

    Rent Zestimate®

    Find your next renter with Zillow Rental Manager. Plus, with online applications, you can quickly screen prospective tenants – for free.

    Learn more

    $2,543/mo

    Rent Zestimate®

    Refinance and save

    $2,114/mo

    Est. payment

    Refinancing to a lower rate could help reduce your monthly payments and save thousands over the life of the loan.

    See today's rates

    $2,114/mo

    Est. payment

    Explore your selling options

    Work with a Zillow partner agent

    Leverage their expertise and Zillow's premium Showcase listings to get your home seen by more buyers.

    Get started

    List with your own agent

    Get your home in front of millions of buyers by listing it on Zillow.

    Learn how to do it

    Sell it yourself

    Take full control of how buyers see your home on Zillow by listing For Sale by Owner (FSBO).

    List your home

    What's special

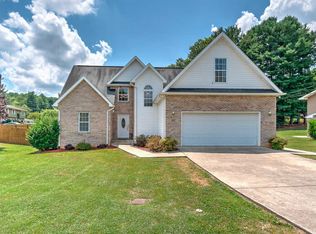
    This 4 bedroom, 3 bath home is situated on a corner lot with mature trees, minutes away from Lake Ridge Elementary and Indian Trail Intermediate School. Large windows in the living room provide plenty of natural light. The kitchen has abundant counter and cabinet space. The den is currently used as a home office, and leads onto the large back deck, which is shaded by an arbor and tree cover. The master bedroom and bath are on the main level, and two additional bedrooms and a full hall bathroom complete the main level. The home has plantation shutters throughout the main level, and has been freshly painted throughout in a neutral color scheme. The finished basement contains a large family room, bedroom with walk-in closet, dedicated laundry room, full bathroom, and built-in desk, cabinets, and shelves that would make a great study spot, work space, or hobby area. The two car drive-under garage features new insulated doors and new openers. The new roof has 50 year architectural shingles, and the water heater is less than five years old. The fenced back yard provides security for children or pets and has plenty of space for outdoor activities. The property location provides convenient access to Bristol and Kingsport Highways and I-26, and is close to restaurants, entertainment, and health care. Schedule your showing today! All information herein deemed reliable but not guaranteed. Buyer/buyer's agent to verify all information. Owner agent.

    This property is not currently displayed as for sale or rent on Zillow. This may be different from what's on other websites or public sources.
    Facts & features

    Interior

    Bedrooms & bathrooms
    • Bedrooms: 4
    • Bathrooms: 3
    • Full bathrooms: 3
    Heating
    • Heat pump, Electric
    Appliances
    • Included: Dishwasher, Garbage disposal, Microwave, Range / Oven
    • Laundry: Laundry Room, Washer Hookup, Electric Dryer Hookup
    Features
    • Walk-In Closet(s), Laminate Counters, Master Bedroom, Bedroom 2, Bedroom 3, Dining Room, Living Room, Kitchen, Bedroom 4, Entrance Foyer, Recreation Room, Family Room, Master Bathroom, Den, Bathroom 3, Bathroom 1, Bathroom 2
    • Flooring: Tile, Hardwood
    • Windows: Double Pane Windows, Window Treatments
    • Basement: Unfinished
    • Attic: Crawl Space
    Interior area
    • Total interior livable area: 2,417 sqft

    Property

    Parking
    • Total spaces: 2
    • Parking features: Garage - Attached
    Features
    • Patio & porch: Deck, Front Porch
    • Exterior features: Brick
    • Fencing: Back Yard
    Lot
    • Size: 0.4 Acres
    • Features: Rolling Slope
    Details
    • Parcel number: 030HC02400000
    • Zoning description: Residential

    Construction

    Type & style
    • Home type: SingleFamily
    • Architectural style: Raised Ranch
    Materials
    • Foundation: Footing
    • Roof: Composition
    Condition
    • Above average
    • Year built: 1980

    Utilities & green energy

    • Sewer: Public Sewer
    • Water: Public
    • Utilities for property: Cable Connected

    Community & HOA

    Community
    • Security: Smoke Detector(s)
    Location
    • Region: Johnson City

    Financial & listing details

    • Price per square foot: $148/sqft
    • Tax assessed value: $262,500
    • Annual tax amount: $2,027

    Price history

    DateEventPrice
    9/12/2020Listing removed$229,900$95/sqft
    Source: KW Johnson City #9909676 Report a problem
    9/2/2020Listed for sale$229,900+4.5%$95/sqft
    Source: KW Johnson City #9909676 Report a problem
    8/28/2020Sold$220,000-4.3%$91/sqft
    Source: TVRMLS #9909676 Report a problem
    7/24/2020Pending sale$229,900$95/sqft
    Source: Kw Johnson City #9909676 Report a problem
    7/16/2020Price change$229,900-2.1%$95/sqft
    Source: Kw Johnson City #9909676 Report a problem
    7/11/2020Price change$234,900-2.1%$97/sqft
    Source: Kw Johnson City #9909676 Report a problem
    6/29/2020Pending sale$239,900$99/sqft
    Source: Kw Johnson City #9909676 Report a problem
    6/28/2020Listed for sale$239,900+148.6%$99/sqft
    Source: Kw Johnson City #9909676 Report a problem
    12/5/2000Sold$96,500$40/sqft
    Source: Public Record Report a problem

    Public tax history

    YearProperty taxesTax assessment
    2025$2,027 +0.8%$65,625
    2024$2,011 +16%$65,625 +56.3%
    2023$1,734 +6.4%$41,975
    2022$1,629 +7.8%$41,975 +7.8%
    2021$1,511 +0.5%$38,950
    2020$1,503 +79.5%$38,950
    2019$837 $38,950 +7.3%
    2018-- $36,300
    2017$1,550 $36,300
    2016$1,550 +10.9%$36,300
    2015$1,397 +6.9%$36,300
    2014$1,307 $36,300
    2013-- $36,300 -5.8%
    2011$1,342 +0.9%$38,525
    2010$1,331 $38,525
    2009$1,331 $38,525
    2008-- $38,525 +31.5%
    2007$1,254 +8.9%$29,300
    2006$1,151 +3.4%$29,300
    2005$1,113 $29,300
    2004$1,113 0%$29,300 +7.3%
    2003$1,114 $27,300 +0.5%
    2001-- $27,170 -75%
    2000-- $108,679
    Find assessor info on the county website

    Neighborhood: 37601

    Nearby schools

    GreatSchools rating
    Schools provided by the listing agent
    • Elementary: Lake Ridge
    • Middle: Liberty Bell
    • High: Science Hill

    Source: The MLS. This data may not be complete. We recommend contacting the local school district to confirm school assignments for this home.

    Get pre-qualified for a loan
    At Zillow Home Loans, we can pre-qualify you in as little as 5 minutes with no impact to your credit score.

    An equal housing lender. NMLS #10287.
