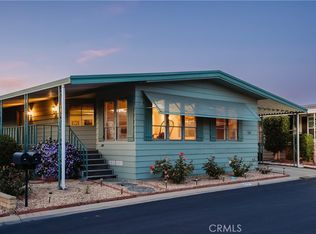
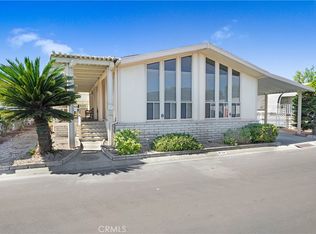
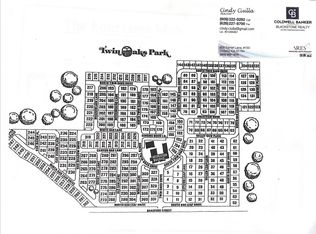
RARE CORNER LOT at Twin Oaks in La Verne (Senior Mobile Home Park 55+) 2 Bed, 2 Bath. Plenty of parking for all your guests. This Spacious home features a Living Room with Cathedral Ceilings and Dual Pane Windows that help conserve energy & allow lots of Natural Light into the home... The Dining Room has a Built-in China Cabinet. Separate Family Room with a gas FIREPLACE! Sliding door off the family room opens into Large Enclosed Lanai (Approx 8ft x 20ft buyer to verify for themselves) ... great for Craft Room, Office, or another Den area with Dual Pane Windows all around... ENJOY the beautiful west-facing VIEW! Nice Front Porch & Yard area alongside the home...Room to dream up your own design. Easy Maintenance Yard. A large Master Suite includes a Walk-in Closet, Master Bath featuring Soaking Tub as well as a Separate Shower. The Laundry Room is very large with lots of storage & a built-in desk area! Home complete with Earthquake Bracing. This home has been Well-Maintained. Twin Oaks is conveniently located near Public Transportation, Freeways, Shopping & Restaurants. Twin Oaks is a Wonderful Community place to retire!... Call for an Appointment. (The home is on Registration - New Spc Rent is $823.00)
Sold for $243,000
Listed by: Coldwell Banker Icon • Cindy Ciulla • Contact: 909-322-0292
Bought with: Coldwell Banker Icon
$243,000
3800 Bradford St #51, La Verne, CA 91750
2beds
1,440sqft
Manufactured Home
Built in 1977
-- sqft lot
$237,300 Zestimate®
$169/sqft
$2,987 Estimated rent
Home value
$237,300
$206,000 - $271,000
$2,987/mo
Zestimate® history
Owner options
List your home for rent
$2,987/mo
Rent Zestimate®
Find your next renter with Zillow Rental Manager. Plus, with online applications, you can quickly screen prospective tenants – for free.
$2,987/mo
Rent Zestimate®
Refinance and save
$1,608/mo
Est. payment
Refinancing to a lower rate could help reduce your monthly payments and save thousands over the life of the loan.
$1,608/mo
Est. payment
Explore your selling options
Work with a Zillow partner agent
Leverage their expertise and Zillow's premium Showcase listings to get your home seen by more buyers.
Get startedList with your own agent
Get your home in front of millions of buyers by listing it on Zillow.
Learn how to do itSell it yourself
Take full control of how buyers see your home on Zillow by listing For Sale by Owner (FSBO).
List your homeWhat's special
Yard areaGas fireplaceCraft roomDual pane windowsBeautiful west-facing viewSeparate family roomSliding door
Zillow last checked:
Listing updated:
Listed by:
Cindy Ciulla DRE #01265067 909-322-0292,
Coldwell Banker Icon,
Rebecca Chambless DRE #02036722,
KELLER WILLIAMS EMPIRE ESTATES
Bought with:
Cindy Ciulla, DRE #01265067
Coldwell Banker Icon
Rebecca Chambless, DRE #02036722
KELLER WILLIAMS EMPIRE ESTATES
Source: CRMLS,MLS#: CV23037349 Originating MLS: California Regional MLS
Originating MLS: California Regional MLSFacts & features
Interior
Bedrooms & bathrooms
- Bedrooms: 2
- Bathrooms: 2
- Full bathrooms: 1
- 3/4 bathrooms: 1
Rooms
- Room types: Bonus Room, Family Room, Kitchen, Laundry, Living Room, Primary Bedroom
Primary bedroom
- Features: Primary Suite
Bathroom
- Features: Dual Sinks, Jetted Tub, Walk-In Shower
Kitchen
- Features: Kitchen/Family Room Combo, Laminate Counters
Heating
- Central
Cooling
- Central Air
Appliances
- Included: Dishwasher, Gas Cooktop, Disposal, Gas Oven, Refrigerator
- Laundry: Inside, Laundry Room
Features
- Ceiling Fan(s), Laminate Counters, Primary Suite
- Flooring: Carpet, Laminate
- Windows: Double Pane Windows
Interior area
- Total interior livable area: 1,440 sqft
Property
Parking
- Total spaces: 2
- Parking features: Attached Carport, Driveway
- Carport spaces: 2
Features
- Levels: One
- Stories: 1
- Patio & porch: Covered, Enclosed, Front Porch, Lanai
- Exterior features: Awning(s)
- Pool features: Community
- Has spa: Yes
- Spa features: Community
- Has view: Yes
- View description: Neighborhood
- Park: Twin Oaks Mobile Home Park
Lot
- Features: Corner Lot, Sprinkler System
Details
- Additional structures: Shed(s)
- Parcel number: 8666922011
- On leased land: Yes
- Lease amount: $823
- Special conditions: Standard
Construction
Type & style
- Home type: MobileManufactured
- Property subtype: Manufactured Home
Materials
- Aluminum Siding
- Roof: Composition,Shingle
Condition
- Year built: 1977
Utilities & green energy
- Sewer: Public Sewer
- Water: Public
- Utilities for property: Electricity Connected, Natural Gas Connected, Sewer Connected, Water Connected
Green energy
- Energy efficient items: Windows
Community & HOA
Community
- Features: Street Lights, Pool
- Security: Resident Manager, Smoke Detector(s)
- Senior community: Yes
Location
- Region: La Verne
Financial & listing details
- Price per square foot: $169/sqft
- Date on market: 3/10/2023
- Cumulative days on market: 93 days
- Listing terms: Cash,Cash to New Loan
- Body type: Triple Wide
Price history
| Date | Event | Price |
|---|---|---|
| 9/25/2023 | Sold | $243,000-2%$169/sqft |
Source:  CRMLS #CV23037349 Report a problem CRMLS #CV23037349 Report a problem | ||
| 8/20/2023 | Pending sale | $248,000$172/sqft |
Source: CRMLS #CV23037349 Report a problem | ||
| 7/13/2023 | Contingent | $248,000$172/sqft |
Source: CRMLS #CV23037349 Report a problem | ||
| 5/12/2023 | Price change | $248,000-0.4%$172/sqft |
Source: CRMLS #CV23037349 Report a problem | ||
| 5/6/2023 | Price change | $249,000+38.4%$173/sqft |
Source: CRMLS #CV23037349 Report a problem | ||
| 8/31/2021 | Pending sale | $179,900$125/sqft |
Source: CRMLS #CV21169948 Report a problem | ||
| 8/4/2021 | Listed for sale | $179,900$125/sqft |
Source: CRMLS #CV21169948 Report a problem | ||
Public tax history
Tax history is unavailable.
Neighborhood: Foothill Boulevard Corridor
Nearby homes
- $197,0002 bd2 ba1.5k sqft3800 N Bradford St #50, La Verne, CA 91750Sold
- $190,0002 bd2 ba1.5k sqft3800 Bradford St SPACE 54, La Verne, CA 91750Sold
- $149,9002 bd2 ba1.4k sqft3945 Bradford St SPC 6, La Verne, CA 91750Sold

- $259,0002 bd2 ba1.9k sqft3800 Bradford St SPC 47, La Verne, CA 91750Sold
- $318,0002 bd2 ba1.6k sqft3800 Bradford St SPACE 28, La Verne, CA 91750Sold
- $275,0002 bd3 ba1.4k sqft3800 Bradford St SPACE 26, La Verne, CA 91750Sold
- $172,200-- bd-- ba1.5k sqft3800 Bradford St SPACE 53, La Verne, CA 91750Off Market
- $173,100-- bd-- ba1.4k sqft3800 Bradford St SPACE 70, La Verne, CA 91750Off Market
Nearby schools
GreatSchools rating
- 9/10J. Marion Roynon Elementary SchoolGrades: K-5Distance: 0.9 mi
- 10/10Ramona Middle SchoolGrades: 6-8Distance: 2 mi
- 9/10Bonita High SchoolGrades: 9-12Distance: 0.7 mi
Get a cash offer in 3 minutes
Find out how much your home could sell for in as little as 3 minutes with a no-obligation cash offer.
Estimated market value
$237,300
Get a cash offer in 3 minutes
Find out how much your home could sell for in as little as 3 minutes with a no-obligation cash offer.
Estimated market value
$237,300
- California
- Los Angeles County
- La Verne
- 91750
- Foothill Boulevard Corridor
- 3800 Bradford St Unit 51
Nearby cities
Nearby neighborhoods
Nearby zip codes
Other La Verne Topics
