This Gorgeous 2 Bedroom Double-Wide Home is Waiting just for YOU! This Home has been Completely Remodeled and is MOVE IN READY! Home has been Well-Maintained and Shows Pride of Ownership! A Fabulous Custom Front Door Entry with Lovely Side Panel Windows Welcomes you at the Front Porch. Wonderful Open Floor Plan. Numerous Upgrades!... Crown Molding, Baseboards, Dual Pane Windows with Beautiful Plantation Shutters throughout.
Central Heating and Air. Spacious Custom Kitchen, Beautiful Cabinets with Ample Storage. Granite Counters and Stainless Steel Appliances including Gas Range. Kitchen Opens out to Living Room and Dining Area. Step through Beautiful Dual-Pane Double Doors out to a Lovely Front Porch with Trex Decking Spanning the Length of the Home. Master Suite with Beautiful Bathroom- Completely Remodeled with Custom Vanity and Walk-In Shower. Inside Laundry Room includes Back Door leading out to Up & Over Stairs, Extended Covered Carport with Plenty of Room for your Vehicles.
Shed Included. Low Maintenance Yard! Convenient Concrete Walk-Way for easy access around Home. Newer HVAC and Water Heater.
Twin Oaks is a Fabulous Place to Retire! Gorgeous Clubhouse with plenty of Activities, a Swimming Pool and Jacuzzi, Billiards Room, Card Room, Men and Women's Sauna, Gym, and Extra Laundry Access. Come Discover this GORGEOUS Home and Join the Twin Oaks Community. (Home is on REGISTRATION.) Space Rent $736.73.
Sold for $258,000
Listed by: Coldwell Banker Icon • Cindy Ciulla • Contact: 909-322-0292
Bought with: Bankers Capital Realty & Investments
$258,000
3800 Bradford St Space 250, La Verne, CA 91750
2beds
1,296sqft
Manufactured Home
Built in 1976
-- sqft lot
$252,400 Zestimate®
$199/sqft
$-- Estimated rent
Home value
$252,400
$227,000 - $280,000
Not available
Zestimate® history
Owner options
List your home for rent
Find your next renter with Zillow Rental Manager. Plus, with online applications, you can quickly screen prospective tenants – for free.
Refinance and save
$1,653/mo
Est. payment
Refinancing to a lower rate could help reduce your monthly payments and save thousands over the life of the loan.
$1,653/mo
Est. payment
Explore your selling options
Work with a Zillow partner agent
Leverage their expertise and Zillow's premium Showcase listings to get your home seen by more buyers.
Get startedList with your own agent
Get your home in front of millions of buyers by listing it on Zillow.
Learn how to do itSell it yourself
Take full control of how buyers see your home on Zillow by listing For Sale by Owner (FSBO).
List your homeWhat's special
Low maintenance yardLovely front porchMaster suiteCrown moldingOpen floor planStainless steel appliancesGranite counters
Zillow last checked:
Listing updated:
Listed by:
Cindy Ciulla DRE #01265067 cindy.ciulla@gmail.com,
Coldwell Banker Icon
Bought with:
Diana Mojica, DRE #01319349
Bankers Capital Realty & Investments
Source: CRMLS,MLS#: CV25001068 Originating MLS: California Regional MLS
Originating MLS: California Regional MLSFacts & features
Interior
Bedrooms & bathrooms
- Bedrooms: 2
- Bathrooms: 2
- 3/4 bathrooms: 2
Rooms
- Room types: Bedroom, Family Room, Kitchen, Laundry, Living Room, Primary Bedroom
Primary bedroom
- Features: Main Level Primary
Bedroom
- Features: Bedroom on Main Level
Bathroom
- Features: Granite Counters, Remodeled, Separate Shower, Upgraded, Walk-In Shower
Family room
- Features: Separate Family Room
Kitchen
- Features: Granite Counters, Kitchen/Family Room Combo, Remodeled, Updated Kitchen
Heating
- Central, Forced Air, Natural Gas
Cooling
- Central Air
Appliances
- Included: Dishwasher, Gas Cooktop, Disposal, Gas Oven, Gas Water Heater, Microwave, Refrigerator, Water Heater
- Laundry: Washer Hookup, Gas Dryer Hookup, Inside, Laundry Room
Features
- Granite Counters, Open Floorplan, Recessed Lighting, Bedroom on Main Level, Main Level Primary
- Flooring: Carpet, Vinyl
- Windows: Double Pane Windows, Shutters
Interior area
- Total interior livable area: 1,296 sqft
Property
Parking
- Total spaces: 3
- Parking features: Attached Carport, Concrete, Covered, Paved
- Carport spaces: 3
Features
- Levels: One
- Stories: 1
- Entry location: Side
- Patio & porch: Covered, Front Porch
- Exterior features: Rain Gutters
- Pool features: Community, In Ground
- Has spa: Yes
- Spa features: Community, In Ground
- Has view: Yes
- View description: Mountain(s), Neighborhood
- Park: Twin Oaks Mobile Home Park
Lot
- Features: Level
Details
- Additional structures: Shed(s)
- Parcel number: 8666022011
- On leased land: Yes
- Lease amount: $737
- Special conditions: Standard
Construction
Type & style
- Home type: MobileManufactured
- Property subtype: Manufactured Home
Materials
- Wood Siding
- Foundation: Pier Jacks
- Roof: Composition,Shingle
Condition
- Turnkey
- Year built: 1976
Utilities & green energy
- Electric: Standard
- Sewer: Public Sewer
- Water: Public
- Utilities for property: Electricity Connected, Natural Gas Connected, Sewer Connected, Water Connected
Community & HOA
Community
- Features: Street Lights, Pool
- Security: Resident Manager
- Senior community: Yes
Location
- Region: La Verne
Financial & listing details
- Price per square foot: $199/sqft
- Date on market: 1/4/2025
- Cumulative days on market: 38 days
- Listing terms: Cash,Cash to New Loan
- Road surface type: Paved
- Body type: Double Wide
Price history
| Date | Event | Price |
|---|---|---|
| 3/13/2025 | Sold | $258,000-2.6%$199/sqft |
Source:  CRMLS #CV25001068 Report a problem CRMLS #CV25001068 Report a problem | ||
| 3/11/2025 | Pending sale | $265,000$204/sqft |
Source: CRMLS #CV25001068 Report a problem | ||
| 2/12/2025 | Contingent | $265,000$204/sqft |
Source: CRMLS #CV25001068 Report a problem | ||
| 1/4/2025 | Listed for sale | $265,000$204/sqft |
Source: CRMLS #CV25001068 Report a problem | ||
Public tax history
Tax history is unavailable.
Neighborhood: Foothill Boulevard Corridor
Nearby homes
- $559,2002 bd1 ba722 sqft2720 Amherst St, La Verne, CA 91750Off Market
- $1,035,5003 bd2 ba1.8k sqft4154 Bradford St, La Verne, CA 91750Off Market
- $205,0002 bd2 ba1.4k sqft3800 Bradford St SPACE 238, La Verne, CA 91750Sold
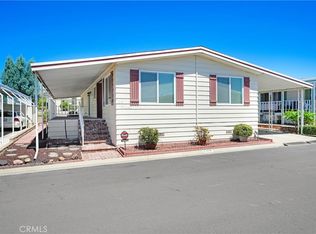
- $932,0003 bd2 ba1.6k sqft2716 Amherst St, La Verne, CA 91750Off Market
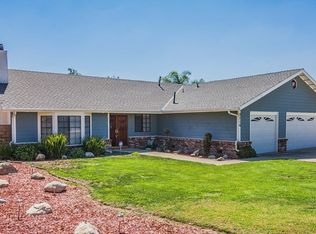
- $--4 bd3 ba2.3k sqft4121 Melody St, La Verne, CA 91750Off Market
- $1,018,7003 bd2 ba1.8k sqft4162 Bradford St, La Verne, CA 91750Off Market
- $1,055,8693 bd3 ba2k sqft2810 Sapphire Rd, La Verne, CA 91750Sold
- $1,020,0003 bd3 ba2k sqft4111 Melody St, La Verne, CA 91750Sold
Nearby schools
GreatSchools rating
- 9/10J. Marion Roynon Elementary SchoolGrades: K-5Distance: 1.1 mi
- 10/10Ramona Middle SchoolGrades: 6-8Distance: 2 mi
- 9/10Bonita High SchoolGrades: 9-12Distance: 0.9 mi
Get a cash offer in 3 minutes
Find out how much your home could sell for in as little as 3 minutes with a no-obligation cash offer.
Estimated market value
$252,400
Get a cash offer in 3 minutes
Find out how much your home could sell for in as little as 3 minutes with a no-obligation cash offer.
Estimated market value
$252,400
- California
- Los Angeles County
- La Verne
- 91750
- Foothill Boulevard Corridor
- 3800 Bradford St Space 250
Nearby cities
Nearby neighborhoods
Nearby zip codes
Other La Verne Topics
