Skip main navigation
Off market
  • $234,100

    3800 Bradford St Spc 205, La Verne, CA 91750

    2beds
    1,440sqft
    MobileManufactured
    Built in 1976
    -- sqft lot
    $234,100 Zestimate®
    $163/sqft
    $2,856 Estimated rent

    Home value

    $234,100

    $201,000 - $272,000

    $2,856/mo

    Zestimate® history
    Loading
    Loading...

    Owner options

    List your home for rent

    $2,856/mo

    Rent Zestimate®

    Find your next renter with Zillow Rental Manager. Plus, with online applications, you can quickly screen prospective tenants – for free.

    Learn more

    $2,856/mo

    Rent Zestimate®

    Refinance and save

    $1,537/mo

    Est. payment

    Refinancing to a lower rate could help reduce your monthly payments and save thousands over the life of the loan.

    See today's rates

    $1,537/mo

    Est. payment

    Explore your selling options

    Work with a Zillow partner agent

    Leverage their expertise and Zillow's premium Showcase listings to get your home seen by more buyers.

    Get started

    List with your own agent

    Get your home in front of millions of buyers by listing it on Zillow.

    Learn how to do it

    Sell it yourself

    Take full control of how buyers see your home on Zillow by listing For Sale by Owner (FSBO).

    List your home

    What's special

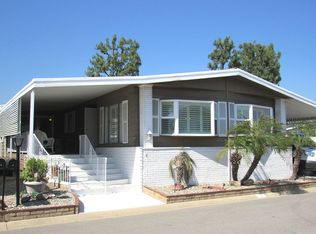
    BEAUTIFULLY MAINTAINED MOBILE HOME IN THE HIGHLY DESIRABLE TWIN OAKS SENIOR PARK. Manicured landscape features sago palm trees, bushes, brick planters w/rocks, brick sculptures, brick skirting in front & a staircase leading to a covered patio and to the front door. The front door opens to a spacious living room offering plantation shutters, carpeted floors and an adjacent formal dining room with a chandelier & built-in cabinetry with glass doors. The kitchen offers wood patterned tile flooring, classic white cabinetry, wood patterned countertops, a breakfast bar with pendant lighting, recessed lighting and is open to the family room. The family room offers matching wood tiled floors, a built-in bookcase with desk, a ceiling fan and a slider to an enclosed patio. The master bedroom also offers wood patterned tiled floors, plantation shutters, a ceiling fan & master bathroom. Master bathroom has matching floors, dual sinks and a soaking tub. A second bedroom offers carpeted floors and has direct access to the hall bathroom. There is also an indoor laundry room with access to the covered carport offering a new stairway with custom brickwork. The driveway is long enough to fit 2-3 cars and offers full cover and a spacious storage shed. There is also some backyard space with gravel walkway, covered rear patio with brick ribbon and patio access up to the sun room. The clubhouse offers a pool, spa, gym and more.

    This property is not currently displayed as for sale or rent on Zillow. This may be different from what's on other websites or public sources.
    Facts & features

    Interior

    Bedrooms & bathrooms
    • Bedrooms: 2
    • Bathrooms: 2
    • Full bathrooms: 2
    Heating
    • Forced air
    Cooling
    • Central
    Appliances
    • Included: Dishwasher, Garbage disposal, Refrigerator
    • Laundry: Inside
    Features
    • Open Floor Plan, Recessed Lighting
    • Flooring: Tile
    • Windows: Plantation Shutters
    Interior area
    • Total interior livable area: 1,440 sqft

    Property

    Parking
    • Total spaces: 2
    • Parking features: Carport
    Features
    • Pool features: Community Pool
    • Spa features: Community
    Lot
    • Features: Landscaped
    Details
    • Additional structures: Shed(s)
    • Special conditions: Standard

    Construction

    Type & style
    • Home type: MobileManufactured
    Materials
    • Roof: Composition
    Condition
    • Turnkey
    • Year built: 1976

    Utilities & green energy

    • Water: Private

    Community & HOA

    Location
    • Region: La Verne

    Financial & listing details

    • Price per square foot: $163/sqft

    Price history

    DateEventPrice
    8/29/2018Sold$146,000$101/sqft
    Source: Agent Provided Report a problem

    Public tax history

    Tax history is unavailable.

    Neighborhood: Foothill Boulevard Corridor

    Nearby schools

    GreatSchools rating
    Schools provided by the listing agent
    • District: Bonita Unified

    Source: The MLS. This data may not be complete. We recommend contacting the local school district to confirm school assignments for this home.

    Get a cash offer in 3 minutes
    Find out how much your home could sell for in as little as 3 minutes with a no-obligation cash offer.
    Estimated market value
    $234,100
    Get a cash offer in 3 minutes
    Find out how much your home could sell for in as little as 3 minutes with a no-obligation cash offer.
    Estimated market value
    $234,100