Skip main navigation
Off market
  • $227,400

    3800 Bradford St Spc 255, La Verne, CA 91750

    2beds
    1,664sqft
    MobileManufactured
    Built in 1977
    -- sqft lot
    $227,400 Zestimate®
    $137/sqft
    $2,946 Estimated rent

    Home value

    $227,400

    $193,000 - $262,000

    $2,946/mo

    Zestimate® history
    Loading
    Loading...

    Owner options

    List your home for rent

    $2,946/mo

    Rent Zestimate®

    Find your next renter with Zillow Rental Manager. Plus, with online applications, you can quickly screen prospective tenants – for free.

    Learn more

    $2,946/mo

    Rent Zestimate®

    Refinance and save

    $1,496/mo

    Est. payment

    Refinancing to a lower rate could help reduce your monthly payments and save thousands over the life of the loan.

    See today's rates

    $1,496/mo

    Est. payment

    Explore your selling options

    Work with a Zillow partner agent

    Leverage their expertise and Zillow's premium Showcase listings to get your home seen by more buyers.

    Get started

    List with your own agent

    Get your home in front of millions of buyers by listing it on Zillow.

    Learn how to do it

    Sell it yourself

    Take full control of how buyers see your home on Zillow by listing For Sale by Owner (FSBO).

    List your home

    What's special

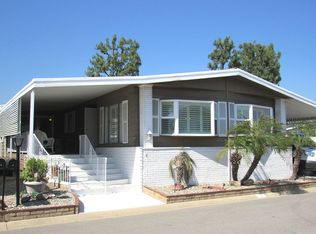
    THIS TWO BEDROOMS, TWO BATH TRIPLE WIDE MOBILE IS LOCATED JUST NORTH OF FOOTHILL BLVD, EAST OF BRADFORD, IN THE CITY OF LA VERNE. IN THIS 5 STAR SENIOR PARK KNOW AS TWIN OAKS. ONE RESIDENT MUST BE 55 YEARS OR OLDER. CLUB HOUSE INCLUDES A LARGE POOL, SPA, POOL TABLES, CARD ROOM, WORK OUT ROOM AND HAS MANY SOCIAL ACTIVITIES. THIS HOME HAS 1,664 SQ. FT OF LIVING SPACE. WITH A VERY SPACIOUS LIVING ROOM, FAMILY ROOM INCLUDES A WET BAR AND OPENS UP TO THE PATIO. THE DINING ROOM AND FAMILY ROOM BOTH HAVE A BUILT IN HUTCH. MOBILE HAS CENTRAL AIR AND HEAT. THERE IS UPGRADED LAMINATE HARDWOOD FLOORING IN THE COMMON AREAS WITH NEW CARPET. THE OFFICE INCLUDES A BUILT IN DESK WITH A MURPHY BED. THE MASTER BEDROOM IS VERY OPEN WITH A MASSIVE WALK IN CLOSET, SLIDING GLASS DOORS THAT OPEN TO THE BACK, OFF THE MASTER IS A FULL MASTER BATH WITH TUB AND A SEPARATE TOILET ROOM WITH A STAND UP SHOWER. THE INTERIOR HAS BEEN NEWLY PAINTED. THE WATER HEATER IS NEW. THE KITCHEN HAS CORIAN COUNTER TOPS, AND A LARGE WALK IN PANTRY. FRIDGE, WASHER AND DRYER ARE INCLUDED . BUYERS MUST BE APPROVED BY PARK MANAGEMENT

    This property is not currently displayed as for sale or rent on Zillow. This may be different from what's on other websites or public sources.
    Facts & features

    Interior

    Bedrooms & bathrooms
    • Bedrooms: 2
    • Bathrooms: 2
    • Full bathrooms: 1
    • 3/4 bathrooms: 1
    Heating
    • Other, Gas
    Cooling
    • Central
    Appliances
    • Included: Dryer, Garbage disposal, Microwave, Range / Oven, Refrigerator
    Features
    • Flooring: Other
    Interior area
    • Total interior livable area: 1,664 sqft

    Property

    Parking
    • Total spaces: 2
    • Parking features: Carport
    Features
    • Exterior features: Other
    • Has spa: Yes
    • Has view: Yes
    • View description: Mountain
    Details
    • Parcel number: 8950886255

    Construction

    Type & style
    • Home type: MobileManufactured
    Materials
    • Roof: Other
    Condition
    • Year built: 1977

    Community & HOA

    Location
    • Region: La Verne

    Financial & listing details

    • Price per square foot: $137/sqft
    • Tax assessed value: $19,584

    Price history

    Price history is unavailable.

    Public tax history

    YearProperty taxesTax assessment
    2026-- $19,584 +2%
    2025$274 +12.2%$19,201 +2%
    2024$244 +1.7%$18,825 +2%
    2023$240 +2.3%$18,457 +2%
    2022$235 +6.5%$18,096 +1%
    2021$221 +2.8%$17,911 +2%
    2020$214 $17,561 +3.3%
    2019$214 -24.9%$16,994
    2018$286 $16,994
    2017$286 -5.3%--
    2016$302 +45.7%--
    2015$207 -5.1%--
    2014$218 --
    2012-- --
    2011-- $22,602 +3.9%
    2010-- $21,745 -29.5%
    2008-- $30,833 +12.8%
    2007-- $27,325
    Find assessor info on the county website

    Neighborhood: Foothill Boulevard Corridor

    Nearby schools

    GreatSchools rating
    Schools provided by the listing agent
    • District: Bonita Unified

    Source: The MLS. This data may not be complete. We recommend contacting the local school district to confirm school assignments for this home.

    Get a cash offer in 3 minutes
    Find out how much your home could sell for in as little as 3 minutes with a no-obligation cash offer.
    Estimated market value
    $227,400
    Get a cash offer in 3 minutes
    Find out how much your home could sell for in as little as 3 minutes with a no-obligation cash offer.
    Estimated market value
    $227,400