Skip main navigation
Sold for $246,000
  • Listed by: Coldwell Banker Icon • Cindy Ciulla • 909-322-0292
    Bought with: Coldwell Banker Icon
    $246,000

    3800 Bradford St Spc 326, La Verne, CA 91750

    2beds
    1,440sqft
    Manufactured Home
    Built in 1977
    -- sqft lot
    $246,100 Zestimate®
    $171/sqft
    $3,019 Estimated rent

    Home value

    $246,100

    $214,000 - $283,000

    $3,019/mo

    Zestimate® history
    Loading
    Loading...

    Owner options

    List your home for rent

    $3,019/mo

    Rent Zestimate®

    Find your next renter with Zillow Rental Manager. Plus, with online applications, you can quickly screen prospective tenants – for free.

    Learn more

    $3,019/mo

    Rent Zestimate®

    Refinance and save

    $1,620/mo

    Est. payment

    Refinancing to a lower rate could help reduce your monthly payments and save thousands over the life of the loan.

    See today's rates

    $1,620/mo

    Est. payment

    Explore your selling options

    Work with a Zillow partner agent

    Leverage their expertise and Zillow's premium Showcase listings to get your home seen by more buyers.

    Get started

    List with your own agent

    Get your home in front of millions of buyers by listing it on Zillow.

    Learn how to do it

    Sell it yourself

    Take full control of how buyers see your home on Zillow by listing For Sale by Owner (FSBO).

    List your home

    What's special

    Yard areaShuffle board courtFabulous front porchLovely clubhouseTwin oaksFloor to ceiling closetGuest bedroom
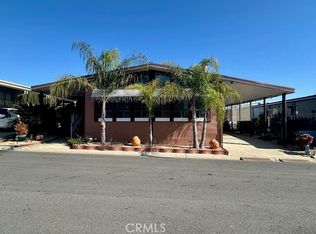
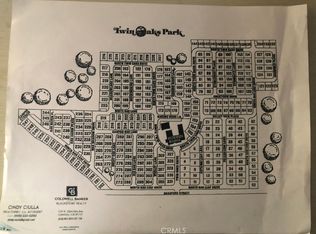
    FABULOUS AND RARE CORNER LOT HOME AT TWIN OAKS!- Step in to discover an Open-Concept layout throughout this Wonderful 2 Bedroom, 2 Bathroom Home Nestled in the Serene Suburbs of Twin Oaks (55+ Community). Modern Comfort awaits you with a Master Bedroom boasting a Walk-in Closet with plenty of Storage. Guest Bedroom features a Floor to Ceiling Closet with Storage. Master Bathroom offers a Walk-In Shower and a Separate Tub for Privacy and Relaxation. Guest Bathroom offers a Tub/Shower Combination with a Single Sink Vanity. Entire home is adorned with Hardwood Laminate Floors and abundant Natural Light streaming through large Double Pane Windows and Blinds. Kitchen features a Stainless Steel Range and Oven, Refrigerator, Dishwasher, Washer and Dryer Are Included. Home features Central A/C And Heating. Step Outside to a fabulous Front Porch with a Wonderful View of the Clubhouse, Pool, Spa, Shuffle Board Court and Lush Greenbelt. Just a few additional Steps Down off Front Porch leads to a BBQ/Patio/Yard Area. Tuff Shed included in Carport for extra storage. Large Covered Carport for Convenience....fits up to 3 Cars! Twin Oaks is a Well-Managed 55+ Community with a Lovely Clubhouse, Swimming Pool, Spa, Workout Room, Men & Women's Sauna, Card Room, Billiards, and all Kinds of Social Events to Enjoy! Located Close to Shopping, Public Transportation, Airports, Restaurants, Hospitals and Freeways! Call now to see this Fabulous Home! Home is on Registration! Space Rent: $821.

    Zillow last checked:

    Listing updated:

    Listed by:

    Cindy Ciulla DRE #01265067 909-322-0292,

    Coldwell Banker Icon

    Bought with:

    Cindy Ciulla, DRE #01265067

    Coldwell Banker Icon

    Source: CRMLS,MLS#: CV24060254MLS LogoOriginating MLS: California Regional MLS

    Facts & features

    Interior

    Bedrooms & bathrooms
    • Bedrooms: 2
    • Bathrooms: 2
    • Full bathrooms: 2
    Rooms
    • Room types: Bedroom, Family Room, Kitchen, Laundry, Living Room, Primary Bedroom, Workshop
    Primary bedroom
    • Features: Main Level Primary
    Bedroom
    • Features: All Bedrooms Down
    Bedroom
    • Features: Bedroom on Main Level
    Bathroom
    • Features: Bathtub, Laminate Counters, Separate Shower, Tub Shower, Walk-In Shower
    Kitchen
    • Features: Kitchen/Family Room Combo, Kitchenette, Walk-In Pantry
    Heating
    • Central, Forced Air, Natural Gas
    Cooling
    • Central Air, Electric
    Appliances
    • Included: Dishwasher, Free-Standing Range, Disposal, Gas Range, Gas Water Heater, Ice Maker, Refrigerator, Water To Refrigerator, Water Heater
    • Laundry: Washer Hookup, Gas Dryer Hookup, Inside, Laundry Room
    Features
    • Open Floorplan, Pantry, All Bedrooms Down, Bedroom on Main Level, Galley Kitchen, Main Level Primary, Workshop
    • Flooring: Laminate, Wood
    • Windows: Blinds, Double Pane Windows
    Interior area
    • Total interior livable area: 1,440 sqft

    Property

    Parking
    • Total spaces: 3
    • Parking features: Attached Carport, Carport
    • Carport spaces: 3
    Accessibility
    • Accessibility features: No Stairs
    Features
    • Levels: One
    • Stories: 1
    • Entry location: Side
    • Patio & porch: Covered, Front Porch, Open, Patio
    • Pool features: Community, In Ground
    • Has spa: Yes
    • Spa features: Community, In Ground
    • Fencing: None
    • Has view: Yes
    • View description: Mountain(s), Neighborhood
    • Park: Twin Oaks Mobile Home Park
    Lot
    • Features: Corner Lot, Garden
    Details
    • Parcel number: 8666022011
    • On leased land: Yes
    • Lease amount: $821
    • Special conditions: Standard

    Construction

    Type & style
    • Home type: MobileManufactured
    • Property subtype: Manufactured Home
    Materials
    • Aluminum Siding
    • Foundation: Pier Jacks, Pillar/Post/Pier
    • Roof: Shingle
    Condition
    • Year built: 1977

    Utilities & green energy

    • Sewer: Public Sewer
    • Water: Public
    • Utilities for property: Electricity Connected, Natural Gas Connected, Sewer Connected, Water Connected

    Community & HOA

    Community
    • Features: Street Lights, Pool
    • Security: Resident Manager, Smoke Detector(s)
    • Senior community: Yes
    Location
    • Region: La Verne

    Financial & listing details

    • Price per square foot: $171/sqft
    • Date on market: 4/3/2024
    • Cumulative days on market: 7 days
    • Listing terms: Cash,Cash to New Loan
    • Body type: Double Wide

    Price history

    DateEventPrice
    5/28/2024Sold$246,000+2.5%$171/sqft
    Source: CRMLS #CV24060254 Report a problem
    4/16/2024Contingent$240,000$167/sqft
    Source: CRMLS #CV24060254 Report a problem
    4/3/2024Listed for sale$240,000+101.7%$167/sqft
    Source: CRMLS #CV24060254 Report a problem
    2/26/2010Listing removed$119,000$83/sqft
    Source: Maple Ridge Mobile Homes Report a problem
    12/23/2009Listed for sale$119,000$83/sqft
    Source: Maple Ridge Mobile Homes Report a problem

    Public tax history

    Tax history is unavailable.

    Neighborhood: Foothill Boulevard Corridor

    Nearby schools

    GreatSchools rating
    Get a cash offer in 3 minutes
    Find out how much your home could sell for in as little as 3 minutes with a no-obligation cash offer.
    Estimated market value
    $246,100
    Get a cash offer in 3 minutes
    Find out how much your home could sell for in as little as 3 minutes with a no-obligation cash offer.
    Estimated market value
    $246,100