Skip main navigation
Off market
  • $359,400

    3800 Cadillac Dr, Waterloo, IA 50701

    3beds
    2,348sqft
    SingleFamily
    Built in 1956
    0.35 Acres Lot
    $359,400 Zestimate®
    $153/sqft
    $1,747 Estimated rent

    Home value

    $359,400

    $341,000 - $377,000

    $1,747/mo

    Zestimate® history
    Loading
    Loading...

    Owner options

    List your home for rent

    $1,747/mo

    Rent Zestimate®

    Find your next renter with Zillow Rental Manager. Plus, with online applications, you can quickly screen prospective tenants – for free.

    Learn more

    $1,747/mo

    Rent Zestimate®

    Refinance and save

    $2,365/mo

    Est. payment

    Refinancing to a lower rate could help reduce your monthly payments and save thousands over the life of the loan.

    See today's rates

    $2,365/mo

    Est. payment

    Explore your selling options

    Work with a Zillow partner agent

    Leverage their expertise and Zillow's premium Showcase listings to get your home seen by more buyers.

    Get started

    List with your own agent

    Get your home in front of millions of buyers by listing it on Zillow.

    Learn how to do it

    Sell it yourself

    Take full control of how buyers see your home on Zillow by listing For Sale by Owner (FSBO).

    List your home

    What's special

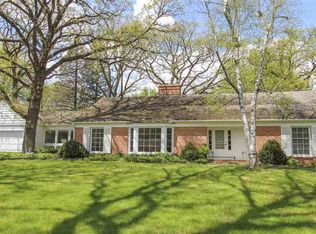
    This beautiful home is in the desirable Oak Park Addition of Waterloo and in the Cedar Falls School District. This mid-century modern 4 level split home sits on .35 acres and has been completely remodeled with new siding, energy efficient windows, doors, garage door, power vent water heater, radon mitigation system, updated electric and added insulation in the attic. This 2572 square foot home features 3 bedrooms 2.5 baths and has been beautifully remodeled. Step into the spacious living room features a new gas fireplace set in stone and maple décor and large windows for natural light. The galley kitchen has Schrock maple cabinets with self-closing drawers, durable quartz counter accented with glass back splash, new stainless-steel appliances and tiled floor. The separated dining area is ideal just off the kitchen. From the living room, take 5 steps upstairs to 2 bedrooms and bath with new Schrock maple vanity, tub shower combination and fixtures. Return to the living room and take 5 steps down and you will appreciate the large laundry area and mud room with a full wall of cabinets for storage, washer and dryer, a closet and ½ bath. The master bedroom suite is on this floor featuring 2 closets, and 3/4 bath with heated tile floor. From the laundry room walk down 5 steps to the open finished family room with 2 large closets, and separate mechanical area with spacious storage area. An office space or 4th bedroom could easily be created in this lower-level family room which has an egress window. New flooring throughout this home with luxury vinyl plank flooring in all living areas and soft carpet in the bedrooms. The double attached garage leads conveniently into the mudroom to keep everyone organized. The sheltered back yard is perfect for a quiet retreat on the patio.

    This property is off market, which means it's not currently listed for sale or rent on Zillow. This may be different from what's available on other websites or public sources.

    Facts & features

    Interior

    Bedrooms & bathrooms
    • Bedrooms: 3
    • Bathrooms: 2
    • Full bathrooms: 2
    • 1/2 bathrooms: 1
    Heating
    • Forced air, Gas
    Cooling
    • Central
    Appliances
    • Included: Dishwasher, Dryer, Garbage disposal, Microwave, Range / Oven, Refrigerator, Washer
    Features
    • Flooring: Tile, Carpet, Laminate
    • Basement: Partially finished
    • Has fireplace: Yes
    Interior area
    • Total interior livable area: 2,348 sqft

    Property

    Parking
    • Parking features: Garage - Attached, Off-street
    Features
    • Exterior features: Vinyl, Brick, Metal
    Lot
    • Size: 0.35 Acres
    Details
    • Parcel number: 891320203010

    Construction

    Type & style
    • Home type: SingleFamily
    Materials
    • Frame
    • Foundation: Concrete Block
    • Roof: Asphalt
    Condition
    • Year built: 1956

    Community & HOA

    Location
    • Region: Waterloo

    Financial & listing details

    • Price per square foot: $153/sqft
    • Tax assessed value: $278,520
    • Annual tax amount: $5,355

    Price history

    DateEventPrice
    6/10/2022Sold$349,900$149/sqft
    Source: Northeast Iowa Regional BOR as distributed by MLS GRID #20221120 Report a problem
    4/5/2022Pending sale$349,900$149/sqft
    Source: Northeast Iowa Regional BOR as distributed by MLS GRID #20221120 Report a problem
    3/28/2022Listed for sale$349,900-2.2%$149/sqft
    Source: Northeast Iowa Regional BOR as distributed by MLS GRID #20221120 Report a problem
    3/25/2022Listing removed--
    Source: Owner Report a problem
    3/10/2022Listed for sale$357,900-1.1%$152/sqft
    Source: Owner Report a problem
    2/27/2022Listing removed--
    Source: Owner Report a problem
    11/28/2021Listed for sale$362,000+262%$154/sqft
    Source: Owner Report a problem
    7/21/2016Sold$100,000-20%$43/sqft
    Source: Northeast Iowa Regional BOR as distributed by MLS GRID #20163425 Report a problem
    6/16/2016Listed for sale$125,000$53/sqft
    Source: Cedar Valley Real Estate Solutions #20163425 Report a problem

    Public tax history

    YearProperty taxesTax assessment
    2025$5,355 +1.3%$278,520 +7.4%
    2024$5,284 +18.8%$259,440
    2023$4,449 +1.3%$259,440 +34.2%
    2022$4,393 +33.3%$193,340
    2021$3,296 +19.1%$193,340 +33.2%
    2020$2,767 +1.4%$145,130 +16%
    2019$2,728 -21.6%$125,130 +2.2%
    2018$3,479 +0%$122,470 -22.7%
    2017$3,478 +16.9%$158,500 +4.2%
    2016$2,974 $152,180
    2015$2,974 +2.3%$152,180
    2014$2,908 -5.5%$152,180 -4%
    2012$3,078 +8.8%$158,500
    2011$2,828 +2.8%$158,500 +6.5%
    2010$2,750 +4%$148,790
    2009$2,645 +2.7%$148,790
    2008$2,575 +3.4%$148,790 +7%
    2007$2,490 -1.2%$139,060
    2006$2,522 -4.8%$139,060
    2005$2,648 +3.4%$139,060 +13%
    2003$2,560 +0.9%$123,070
    2002$2,539 +11%$123,070 +18%
    2001$2,288 $104,300
    Find assessor info on the county website

    Neighborhood: 50701

    Nearby schools

    GreatSchools rating
    Get pre-qualified for a loan
    At Zillow Home Loans, we can pre-qualify you in as little as 5 minutes with no impact to your credit score.

    An equal housing lender. NMLS #10287.