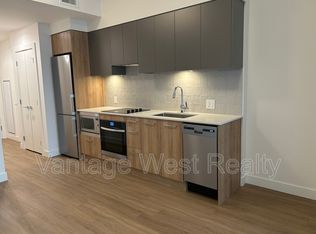
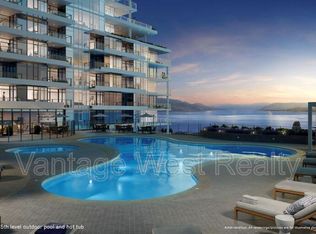
Opportunities like this are exceptionally rare. With every residence at Aqua exceeding 1,700 sq. ft. already sold, this premier penthouse represents one of the final opportunities to own a home of this scale in Kelowna's most coveted waterfront community. Created for those who refuse to compromise on space, privacy, or panoramic lake views, it delivers the sophistication of a custom home with the convenience of lock-and-leave living. Expansive, light-filled interiors flow onto an extraordinary 800 sq. ft. wraparound terrace, where unobstructed lake views and a private hot tub create an unforgettable setting for entertaining or quiet evenings by the water. Every bedroom is positioned to capture the beauty of Okanagan Lake, while the thoughtfully curated layout offers separation for family & guests, a secluded office, spa-inspired ensuites, a wine cellar, premium appliances, motorized blinds, and a private three-car garage. Reserved exclusively for Tower 2 & 3 residents, an unrivalled collection of resort-calibre amenities includes an outdoor pool, hot tub, cold plunge, sauna, two-level fitness centre, yoga studio, meditation room, golf simulator, elegant resident lounges, concierge service, and direct access to the Aqua Boat Club and public boat launch. Whether arriving for summer, escaping for the weekend, or enjoying the waterfront year-round, this residence blends refined design, uncompromising comfort, and one of the Okanagan's most extraordinary lakefront lifestyles.
For sale
C$4,670,000
3800 Capozzi Rd #Penthouse 2, Kelowna, BC V1W 3L2
3beds
2,240sqft
Apartment
Built in 2026
-- sqft lot
$-- Zestimate®
C$2,085/sqft
C$1,306/mo HOA
What's special
Premier penthousePanoramic lake viewsExpansive light-filled interiorsUnobstructed lake viewsPrivate hot tubThoughtfully curated layoutSecluded office
- 55 days
- 120
- 3
Zillow last checked:
Listing updated:
Listed by:
Fil Strycharek,
Vantage West Realty Inc.,
Amy Hackle,
Vantage West Realty Inc.
Source: Association of Interior REALTORS,MLS®#: 10394124Originating MLS®#: Association of Interior REALTORS
Facts & features
Interior
Bedrooms & bathrooms
- Bedrooms: 3
- Bathrooms: 4
- Full bathrooms: 3
- 1/2 bathrooms: 1
Primary bedroom
- Level: Main
- Dimensions: 20.42x20.00
Bedroom
- Level: Main
- Dimensions: 11.67x16.00
Bedroom
- Level: Main
- Dimensions: 15.42x11.42
Other
- Features: Three Piece Bathroom
- Level: Main
- Dimensions: 5.08x9.17
Other
- Features: Three Piece Bathroom
- Level: Main
- Dimensions: 4.92x8.08
Other
- Features: Five Piece Bathroom
- Level: Main
- Dimensions: 8.75x11.17
Den
- Level: Main
- Dimensions: 9.25x11.17
Dining room
- Level: Main
- Dimensions: 12.50x8.75
Family room
- Level: Main
- Dimensions: 13.17x20.25
Foyer
- Level: Main
- Dimensions: 17.50x9.75
Half bath
- Features: Two Piece Bathroom
- Level: Main
- Dimensions: 5.33x5.58
Kitchen
- Level: Main
- Dimensions: 12.50x10.50
Living room
- Level: Main
- Dimensions: 20.08x29.50
Other
- Description: WIC
- Level: Main
- Dimensions: 6.08x9.17
Other
- Description: WIC
- Level: Main
- Dimensions: 6.83x9.25
Storage room
- Level: Main
- Dimensions: 6.00x5.58
Other
- Description: Wine Cooler
- Level: Main
- Dimensions: 6.50x5.58
Heating
- Forced Air, Heat Pump
Cooling
- Heat Pump
Appliances
- Included: Built-In Oven, Dryer, Dishwasher, Gas Range, Microwave, Refrigerator, Washer
- Laundry: In Unit
Features
- Den, Double Vanity, High Ceilings, Kitchen Island
- Windows: Window Treatments
- Has basement: No
- Number of fireplaces: 1
- Fireplace features: Decorative, Electric
- Common walls with other units/homes: 2+ Common Walls
Interior area
- Total interior livable area: 2,240 sqft
- Finished area above ground: 2,239
- Finished area below ground: 0
Property
Parking
- Total spaces: 3
- Parking features: Additional Parking, On Site, Oversized, Parkade, Secured
- Garage spaces: 3
- Details: Strata Parking Type:CP - Rented by Strata/Assoc
Features
- Levels: One
- Stories: 1
- Patio & porch: Deck, Patio, Porch, Terrace, Balcony
- Exterior features: Balcony, Hot Tub/Spa
- Pool features: Heated, Outdoor Pool, Pool
- Has spa: Yes
- Has view: Yes
- View description: Bridge(s), Lake, Mountain(s), Panoramic, Valley, Water
- Has water view: Yes
- Water view: Lake,Water
- Waterfront features: Lake, Lake Front, Other, Waterfront
Lot
- Features: Central Business District, Easy Access, Near Golf Course, Landscaped, Near Park, Private, Near Public Transit, Paved, Recreational, Secluded, Waterfront
Details
- Additional structures: Other
- Parcel number: 032815638
- Zoning: C9
- Special conditions: Standard
Construction
Type & style
- Home type: Apartment
- Architectural style: Modern
- Property subtype: Apartment
Materials
- Block, Other, Steel Frame, See Remarks
- Foundation: Other
- Roof: Other
Condition
- New construction: No
- Year built: 2026
Utilities & green energy
- Sewer: Public Sewer
- Water: Public
Community & HOA
Community
- Features: Near Schools, Park, Recreation Area
- Security: Fire Sprinkler System, Smoke Detector(s)
HOA
- Has HOA: No
- Amenities included: Beach Rights, Beach Access, Clubhouse, Elevator(s), Fitness Center, Landscaping, Meeting/Banquet/Party Room, Barbecue, Party Room, Pool, Recreation Facilities, Sauna, Spa/Hot Tub, Storage, Water
- Services included: Association Management, Insurance, Maintenance Grounds, Recreation Facilities, Reserve Fund, Sewer, Snow Removal, Trash, Water
- HOA fee: C$1,306 monthly
Location
- Region: Kelowna
Financial & listing details
- Price per square foot: C$2,085/sqft
- Date on market: 7/31/2026
- Cumulative days on market: 56 days
- Ownership: Freehold,Strata
Price history
Price history is unavailable.
Public tax history
Tax history is unavailable.
Climate risks
Neighborhood: Pandosy
Nearby schools
GreatSchools rating
No schools nearby
We couldn't find any schools near this home.
Similar homes
- C$3,750,0003 bd4 ba2.2k sqft460 Groves Ave Unit 602, Kelowna, BC V1Y 4Y5For Sale
 MLS ID #10394812, Evan Goode. Association of Interior REALTORS
 - C$2,488,0001 bd2 ba1.1k sqft1220 Klo Rd, Kelowna, BC V1W 3P9For Sale
 MLS ID #10392834, Chris Kotscha. Association of Interior REALTORS
 - C$2,649,0005 bd3 ba3.1k sqft1988 Dewdney Rd, Kelowna, BC V1V 2C3For Sale
 MLS ID #10384686, Krista Johnstone. Association of Interior REALTORS
 - C$2,390,0003 bd2 ba2.2k sqft3687 Redecopp Rd, Lake Country, BC V4V 1X5For Sale
 MLS ID #10385126, Ivy Li. Association of Interior REALTORS
