Discover the perfect blend of elegance and tranquility in this move-in-ready, single-story treasure nestled on a corner lot amid the serene hills of La Mesa. Set on a peaceful cul-de-sac, this three-bedroom, two-bathroom home, complete with a versatile bonus room, radiates warmth and sophistication. Its spacious, open-concept design is enhanced by vaulted ceilings, inviting natural light, and an effortlessly bright ambiance. Stunning chef’s eat-in kitchen, exquisitely appointed with Thermador appliances, custom cabinetry and granite countertops. Throughout the residence, you'll find rich hardwood floors, plush new carpeting in the bedrooms, dual-pane windows, recessed lighting and generous storage spaces. The primary suite features a beautifully remodeled bathroom and additional closet space, while the bonus room offers endless possibilities as a den, family room, or creative retreat. Thoughtfully designed for convenience, the home includes an expansive laundry room with shelving and a two-car garage. Step outside to a captivating, drought-tolerant garden with vibrant roses, succulents, and meandering paths perfect for quiet reflection or lively entertaining. Two decks provide picturesque settings to enjoy the garden’s charm, with the soothing sounds of a fountain attracting birds and butterflies. Bask in breathtaking views of the southern and eastern mountains, as well as refreshing breezes that add to the home’s allure. Energy-efficient living is at your fingertips with solar panels, central air, and heating.
Sold for $1,070,000
$1,070,000
3800 Carbo Ct, La Mesa, CA 91941
3beds
1,807sqft
Single Family Residence
Built in 1985
8,712 Square Feet Lot
$1,068,700 Zestimate®
$592/sqft
$4,075 Estimated rent
Home value
$1,068,700
$973,000 - $1.16M
$4,075/mo
Zestimate® history
Owner options
List your home for rent
$4,075/mo
Rent Zestimate®
Find your next renter with Zillow Rental Manager. Plus, with online applications, you can quickly screen prospective tenants – for free.
$4,075/mo
Rent Zestimate®
Refinance and save
$6,882/mo
Est. payment
Refinancing to a lower rate could help reduce your monthly payments and save thousands over the life of the loan.
$6,882/mo
Est. payment
Explore your selling options
Work with a Zillow partner agent
Leverage their expertise and Zillow's premium Showcase listings to get your home seen by more buyers.
Get startedList with your own agent
Get your home in front of millions of buyers by listing it on Zillow.
Learn how to do itSell it yourself
Take full control of how buyers see your home on Zillow by listing For Sale by Owner (FSBO).
List your homeWhat's special
Zillow last checked:
Listing updated:
Listed by:
Melissa Goldstein Tucci DRE #01380034 619-787-6852,
Melissa Goldstein Tucci
Bought with:
Suzanne Yavorsky, DRE #00880803
Yavorsky Properties Of Bonita
Source: SDMLS,MLS#: 250000386 Originating MLS: SDMLS
Originating MLS: SDMLSFacts & features
Interior
Bedrooms & bathrooms
- Bedrooms: 3
- Bathrooms: 2
- Full bathrooms: 2
Heating
- Forced Air Unit
Cooling
- Central Forced Air
Appliances
- Included: Disposal, Microwave, Solar Panels, Range/Stove Hood, Gas Cooking
- Laundry: Gas
Features
- Number of fireplaces: 1
- Fireplace features: FP in Living Room
- Common walls with other units/homes: Detached
Interior area
- Total structure area: 1,807
- Total interior livable area: 1,807 sqft
Property
Parking
- Total spaces: 4
- Parking features: Attached
- Garage spaces: 2
Features
- Levels: 1 Story
- Pool features: N/K
- Spa features: N/K
- Fencing: Full
- Has view: Yes
- View description: Mountains/Hills, Valley/Canyon
Lot
- Size: 8,712 Square Feet
Details
- Parcel number: 4753013200
Construction
Type & style
- Home type: SingleFamily
- Architectural style: Ranch
- Property subtype: Single Family Residence
Materials
- Wood/Stucco
- Roof: Tile/Clay
Condition
- Year built: 1985
Utilities & green energy
- Sewer: Sewer Connected
- Water: Meter on Property
- Utilities for property: Electricity Connected, Natural Gas Connected, Sewer Connected
Community & HOA
Community
- Security: Smoke Detector, Carbon Monoxide Detectors
- Subdivision: LA MESA
Location
- Region: La Mesa
Financial & listing details
- Price per square foot: $592/sqft
- Tax assessed value: $418,774
- Annual tax amount: $5,813
- Date on market: 1/6/2025
- Listing terms: Cash,Conventional,FHA,VA
- Electric utility on property: Yes
Price history
| Date | Event | Price |
|---|---|---|
| 2/7/2025 | Sold | $1,070,000+0.4%$592/sqft |
Source:  SDMLS #250000386 Report a problem SDMLS #250000386 Report a problem | ||
| 1/14/2025 | Pending sale | $1,066,000$590/sqft |
Source: SDMLS #250000386 Report a problem | ||
| 1/6/2025 | Listed for sale | $1,066,000-3%$590/sqft |
Source: SDMLS #250000386 Report a problem | ||
| 1/6/2025 | Listing removed | $1,099,000$608/sqft |
Source: SDMLS #240026749 Report a problem | ||
| 11/13/2024 | Listed for sale | $1,099,000$608/sqft |
Source: SDMLS #240026749 Report a problem | ||
Public tax history
| Year | Property taxes | Tax assessment |
|---|---|---|
| 2025 | $5,813 +8.2% | $418,774 +2% |
| 2024 | $5,371 +1.4% | $410,564 +2% |
| 2023 | $5,298 -1% | $402,514 +2% |
| 2022 | $5,354 +1.6% | $394,623 +2% |
| 2021 | $5,271 +0.3% | $386,886 +1% |
| 2020 | $5,256 +15.2% | $382,920 +2% |
| 2019 | $4,562 -11.8% | $375,412 +2% |
| 2018 | $5,172 +2% | $368,052 +2% |
| 2017 | $5,072 +2.6% | $360,836 +2% |
| 2016 | $4,942 -0.4% | $353,762 +1.5% |
| 2015 | $4,962 +4.4% | $348,449 +2% |
| 2014 | $4,753 | $341,624 +0.5% |
| 2013 | -- | $340,081 +2% |
| 2012 | -- | $333,414 +2% |
| 2011 | -- | $326,878 +0.8% |
| 2010 | -- | $324,436 -0.2% |
| 2009 | -- | $325,208 +2% |
| 2008 | -- | $318,832 +2% |
| 2007 | -- | $312,581 +2% |
| 2006 | -- | $306,453 +20.9% |
| 2005 | -- | $253,386 +4.5% |
| 2004 | -- | $242,537 +1.9% |
| 2003 | -- | $238,092 +2% |
| 2002 | -- | $233,424 +2% |
| 2001 | -- | $228,848 |
Find assessor info on the county website
Neighborhood: 91941
Nearby homes
- $1,004,9004 bd3 ba2.1k sqft3810 Carbo Ct, La Mesa, CA 91941Off Market
- $1,072,4004 bd2 ba2.4k sqft3820 Carbo Ct, La Mesa, CA 91941Off Market
- $929,5003 bd2 ba1.2k sqft7740 High St, La Mesa, CA 91941Off Market
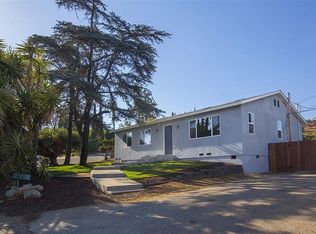
- $906,2003 bd3 ba1.7k sqft3865 Costa Bella Dr, La Mesa, CA 91941Off Market
- $1,085,9003 bd3 ba2k sqft3805 Carbo Ct, La Mesa, CA 91941Off Market
- $985,2003 bd2 ba1.9k sqft3830 Carbo Ct, La Mesa, CA 91941Off Market
- $905,6003 bd2 ba1.6k sqft3815 Carbo Ct, La Mesa, CA 91941Off Market
- $885,0003 bd2 ba1.9k sqft7741 High St, La Mesa, CA 91941Sold
Nearby schools
GreatSchools rating
- 6/10Lemon Grove Academy ElementaryGrades: K-6Distance: 0.4 mi
- 4/10Lemon Grove Academy For The Sciences And HumanitiesGrades: 6-8Distance: 0.7 mi
- 4/10Mount Miguel High SchoolGrades: 9-12Distance: 1.9 mi
Schools provided by the listing agent
- District: Lemon Grove School Distict
Source: SDMLS. This data may not be complete. We recommend contacting the local school district to confirm school assignments for this home.
Get a cash offer in 3 minutes
Find out how much your home could sell for in as little as 3 minutes with a no-obligation cash offer.
Estimated market value
$1,068,700
Get a cash offer in 3 minutes
Find out how much your home could sell for in as little as 3 minutes with a no-obligation cash offer.
Estimated market value
$1,068,700
- California
- San Diego County
- La Mesa
- 91941
- 3800 Carbo Ct
Nearby cities
Nearby zip codes
Other La Mesa Topics
