2076 sq ft of luxury living all above grade! Extensively updated home including new dream kitchen with Bosch & Kitchen Aid appliances and an oversized entertaining island. Meticulously maintained landscaping creates your own personal Shangri-La replete with Flatirons Views. The backyard boasts a new fence and cool outdoor kitchen that offers a built in bbq, fridge, sink, kegerator tap, and attached storage shed. Large primary bedroom with library shelves & ladder, wood burning fireplace, and ensuite bath referred to as the tree bathroom thanks to a real tree in the middle of it. The tree bathroom also features an open river rock wall and floor shower which leads to a sizeable walk-in closet. You will love the built-in rock climbing walled bedroom. Wood LVP flooring as well as a wood burning fireplace in the living room. 4 individually controlled shaded skylights in kitchen/living room. A newer boiler heat system and whole house fan heat and cool the home efficiently which is insulated much more so than the average Table Mesa home. Centrally located between Bear Creek Elementary, Southern Hills Middle, and Fairview High Schools are a short walk away. Also a few blocks from Viele Lake, Harlow Platts Park, South Boulder Rec Center, the Table Mesa Shopping Center which houses Whole Foods, King Soopers, Sweet Cow, Walnut Cafe South, Neptune Mountaineering, Tsing Tao, and the new Illegal Pete's. On a bus line for easy access around town. Welcome home!
Sold for $1,325,000
$1,325,000
3800 Carlock Dr, Boulder, CO 80305
4beds
2,076sqft
Single Family Residence
Built in 1961
7,982 Square Feet Lot
$1,364,300 Zestimate®
$638/sqft
$4,196 Estimated rent
Home value
$1,364,300
$1.28M - $1.46M
$4,196/mo
Zestimate® history
Owner options
List your home for rent
$4,196/mo
Rent Zestimate®
Find your next renter with Zillow Rental Manager. Plus, with online applications, you can quickly screen prospective tenants – for free.
$4,196/mo
Rent Zestimate®
Refinance and save
$8,101/mo
Est. payment
Refinancing to a lower rate could help reduce your monthly payments and save thousands over the life of the loan.
$8,101/mo
Est. payment
Explore your selling options
Work with a Zillow partner agent
Leverage their expertise and Zillow's premium Showcase listings to get your home seen by more buyers.
Get startedList with your own agent
Get your home in front of millions of buyers by listing it on Zillow.
Learn how to do itSell it yourself
Take full control of how buyers see your home on Zillow by listing For Sale by Owner (FSBO).
List your homeWhat's special
Zillow last checked:
Listing updated:
Listed by:
Judd Kaiman 303-589-7538,
Revolutionary Realty, LLC
Bought with:
Digger Braymiller, 40041294
RE/MAX of Boulder, Inc
Source: IRES as distributed by MLS GRID,MLS#: 1013427
Facts & features
Interior
Bedrooms & bathrooms
- Bedrooms: 4
- Bathrooms: 3
- Full bathrooms: 1
- 3/4 bathrooms: 1
- 1/2 bathrooms: 1
- Main level bathrooms: 3
Primary bedroom
- Description: Wood
- Features: Full Primary Bath
- Level: Main
- Area: 210 Square Feet
- Dimensions: 14 x 15
Bedroom 2
- Description: Luxury Vinyl
- Level: Main
- Area: 130 Square Feet
- Dimensions: 10 x 13
Bedroom 3
- Description: Luxury Vinyl
- Level: Main
- Area: 110 Square Feet
- Dimensions: 10 x 11
Bedroom 4
- Description: Carpet
- Level: Main
- Area: 132 Square Feet
- Dimensions: 11 x 12
Dining room
- Description: Luxury Vinyl
- Level: Main
- Area: 165 Square Feet
- Dimensions: 11 x 15
Kitchen
- Description: Luxury Vinyl
- Level: Main
- Area: 238 Square Feet
- Dimensions: 14 x 17
Laundry
- Description: Tile
- Level: Main
- Area: 90 Square Feet
- Dimensions: 9 x 10
Living room
- Description: Luxury Vinyl
- Level: Main
- Area: 252 Square Feet
- Dimensions: 14 x 18
Study
- Description: Wood
- Level: Main
- Area: 66 Square Feet
- Dimensions: 6 x 11
Heating
- Hot Water
Cooling
- Whole House Fan
Appliances
- Included: Electric Range, Dishwasher, Refrigerator, Bar Fridge, Washer, Dryer, Microwave, Gas Bar-B-Q
Features
- Eat-in Kitchen, Separate Dining Room, Cathedral Ceiling(s), Open Floorplan, Kitchen Island
- Flooring: Wood
- Windows: Skylight(s), Window Coverings
- Basement: None
- Has fireplace: Yes
- Fireplace features: Insert, Two or More, Living Room, Bedroom
Interior area
- Total structure area: 2,076
- Total interior livable area: 2,076 sqft
- Finished area above ground: 2,076
Property
Parking
- Total spaces: 2
- Parking features: Garage
- Garage spaces: 2
- Details: Off Street
Accessibility
- Accessibility features: Level Lot, No Stairs, Main Floor Bath, Accessible Bedroom, Main Level Laundry
Features
- Levels: One
- Stories: 1
- Patio & porch: Patio
- Exterior features: Sprinkler System
- Fencing: Fenced,Wood
- Has view: Yes
- View description: Hills
Lot
- Size: 7,982 Square Feet
- Features: Corner Lot, Evergreen Trees, Deciduous Trees, Level
Details
- Additional structures: Storage
- Parcel number: R0009495
- Zoning: RES
- Special conditions: Private Owner
Construction
Type & style
- Home type: SingleFamily
- Property subtype: Single Family Residence
Materials
- Brick
- Roof: Composition
Condition
- New construction: No
- Year built: 1961
Utilities & green energy
- Electric: Xcel
- Gas: Xcel
- Sewer: Public Sewer
- Water: City
- Utilities for property: Natural Gas Available, Electricity Available, High Speed Avail
Green energy
- Energy efficient items: Southern Exposure, Windows
Community & HOA
Community
- Subdivision: Mountain Terrace
HOA
- Has HOA: No
Location
- Region: Boulder
Financial & listing details
- Price per square foot: $638/sqft
- Tax assessed value: $1,273,100
- Annual tax amount: $7,326
- Date on market: 7/3/2024
- Listing terms: Cash,Conventional
- Electric utility on property: Yes
Price history
| Date | Event | Price |
|---|---|---|
| 8/9/2024 | Sold | $1,325,000-1.5%$638/sqft |
Source:  IRES as distributed by MLS GRID #1013427 Report a problem IRES as distributed by MLS GRID #1013427 Report a problem | ||
| 7/14/2024 | Pending sale | $1,345,000$648/sqft |
Source:  REcolorado as distributed by MLS GRID #IR1013427 Report a problem REcolorado as distributed by MLS GRID #IR1013427 Report a problem | ||
| 7/10/2024 | Listed for sale | $1,345,000+41.6%$648/sqft |
Source: REcolorado as distributed by MLS GRID #IR1013427 Report a problem | ||
| 7/13/2018 | Sold | $950,000+22.6%$458/sqft |
Source: IRES as distributed by MLS GRID #856536 Report a problem | ||
| 8/4/2015 | Listing removed | $775,000$373/sqft |
Source: 8Z Real Estate #763322 Report a problem | ||
| 8/3/2015 | Pending sale | $775,000+2%$373/sqft |
Source: 8Z Real Estate #763322 Report a problem | ||
| 7/31/2015 | Sold | $760,000-1.9%$366/sqft |
Source: Public Record Report a problem | ||
| 5/27/2015 | Price change | $775,000-2.5%$373/sqft |
Source: 8z Real Estate #763322 Report a problem | ||
| 5/14/2015 | Listed for sale | $795,000+24.2%$383/sqft |
Source: 8z Real Estate #763322 Report a problem | ||
| 11/21/2014 | Sold | $640,088-4.7%$308/sqft |
Source: Public Record Report a problem | ||
| 8/19/2014 | Price change | $672,000-4%$324/sqft |
Source: RE/MAX of Boulder, Inc #744939 Report a problem | ||
| 7/8/2014 | Price change | $699,900-6.7%$337/sqft |
Source: RE/MAX of Boulder #739555 Report a problem | ||
| 6/20/2014 | Price change | $750,000-3.5%$361/sqft |
Source: RE/MAX of Boulder #739555 Report a problem | ||
| 5/28/2014 | Listed for sale | $777,000+117.6%$374/sqft |
Source: RE/MAX OF BOULDER INC #736870 Report a problem | ||
| 12/1/2000 | Sold | $357,000$172/sqft |
Source: Public Record Report a problem | ||
Public tax history
| Year | Property taxes | Tax assessment |
|---|---|---|
| 2025 | $7,456 +1.8% | $79,569 -10.1% |
| 2024 | $7,326 +17.4% | $88,520 -1% |
| 2023 | $6,239 +4.9% | $89,379 +33% |
| 2022 | $5,950 +14.3% | $67,186 -2.8% |
| 2021 | $5,207 | $69,120 +15.6% |
| 2020 | $5,207 +4.5% | $59,817 |
| 2019 | $4,983 | $59,817 +4.1% |
| 2018 | $4,983 | $57,470 -9.5% |
| 2017 | $4,983 +34.4% | $63,537 +48.4% |
| 2016 | $3,706 +5.6% | $42,817 +21.3% |
| 2015 | $3,510 +18.3% | $35,287 |
| 2014 | $2,967 +3.2% | $35,287 |
| 2013 | $2,874 +0.9% | $35,287 +2.9% |
| 2012 | $2,849 -3.1% | $34,308 |
| 2011 | $2,940 +7.1% | -- |
| 2010 | $2,746 +8.5% | $36,380 |
| 2009 | $2,531 +3.5% | $36,380 -8% |
| 2008 | $2,444 +18.8% | $39,550 |
| 2007 | $2,058 +3.9% | $39,550 +22.8% |
| 2006 | $1,982 -6.5% | $32,210 |
| 2005 | $2,119 +0.7% | $32,210 -7.1% |
| 2004 | $2,104 +11.2% | $34,680 |
| 2003 | $1,892 +10.3% | $34,680 +27.9% |
| 2002 | $1,715 | $27,110 -90.9% |
| 2001 | -- | $296,300 |
Find assessor info on the county website
Neighborhood: Table Mesa South
Nearby homes
- $1,199,3003 bd1 ba1k sqft3830 Carlock Dr, Boulder, CO 80305Off Market
- $1,100,6003 bd2 ba1.8k sqft3805 Darley Ave, Boulder, CO 80305Off Market
- $1,200,0005 bd3 ba2k sqft1065 Gillaspie Dr, Boulder, CO 80305Sold
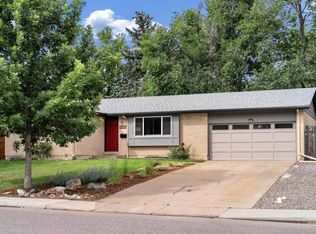
- $1,090,9003 bd3 ba1.2k sqft3835 Darley Ave, Boulder, CO 80305Off Market
- $874,3004 bd1 ba1.2k sqft3860 Carlock Dr, Boulder, CO 80305Off Market
- $969,5003 bd1 ba1.3k sqft990 Gillaspie Dr, Boulder, CO 80305Off Market
- $1,208,0004 bd3 ba2.2k sqft3835 Carlock Dr, Boulder, CO 80305Sold
- $1,093,0005 bd2 ba2.2k sqft3865 Darley Ave, Boulder, CO 80305Off Market
Nearby schools
GreatSchools rating
- 10/10Bear Creek Elementary SchoolGrades: PK-5Distance: 0.7 mi
- 9/10Southern Hills Middle SchoolGrades: 6-8Distance: 0.4 mi
- 10/10Fairview High SchoolGrades: 9-12Distance: 0.5 mi
Schools provided by the listing agent
- Elementary: Bear Creek
- Middle: Southern Hills
- High: Fairview
Source: IRES as distributed by MLS GRID. This data may not be complete. We recommend contacting the local school district to confirm school assignments for this home.
Get a cash offer in 3 minutes
Find out how much your home could sell for in as little as 3 minutes with a no-obligation cash offer.
Estimated market value
$1,364,300
Get a cash offer in 3 minutes
Find out how much your home could sell for in as little as 3 minutes with a no-obligation cash offer.
Estimated market value
$1,364,300
- Colorado
- Boulder County
- Boulder
- 80305
- Table Mesa South
- 3800 Carlock Dr
Nearby cities
Nearby neighborhoods
Nearby zip codes
Other Boulder Topics
