Skip main navigation
Closed
  • $817,100

    3800 Charlemagne Dr, Hoffman Estates, IL 60192

    4beds
    2,807sqft
    Single Family Residence
    Built in 1980
    10,018 Square Feet Lot
    $817,100 Zestimate®
    $291/sqft
    $3,758 Estimated rent

    Home value

    $817,100

    $776,000 - $858,000

    $3,758/mo

    Zestimate® history
    Loading
    Loading...

    Owner options

    List your home for rent

    $3,758/mo

    Rent Zestimate®

    Find your next renter with Zillow Rental Manager. Plus, with online applications, you can quickly screen prospective tenants – for free.

    Learn more

    $3,758/mo

    Rent Zestimate®

    Refinance and save

    $5,808/mo

    Est. payment

    Refinancing to a lower rate could help reduce your monthly payments and save thousands over the life of the loan.

    See today's rates

    $5,808/mo

    Est. payment

    Explore your selling options

    Work with a Zillow partner agent

    Leverage their expertise and Zillow's premium Showcase listings to get your home seen by more buyers.

    Get started

    List with your own agent

    Get your home in front of millions of buyers by listing it on Zillow.

    Learn how to do it

    Sell it yourself

    Take full control of how buyers see your home on Zillow by listing For Sale by Owner (FSBO).

    List your home

    What's special

    Finished basementRemodeled bathroomHuge deckLarge recreation areaDouble sink vanityLarge custom kitchenRich hardwood floors

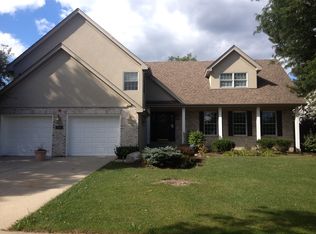
    This home checks all the boxes. From its 3 car garage to the flowing main floor floorplan to the master suite to the backyard get away, this beautifully updated 4 bedroom Colonial is the one you have been waiting for. Rich hardwood floors run throughout the main level. The large custom kitchen has everything you would want and is situated at the back of the home overlooking the tranquil yard and is open to the family room complete with fireplace, built-ins and access to the deck. The huge deck extends the living space to the outdoors with plenty of room for lounging, grilling, eating or just taking in the sun. The current owners have transformed this backyard into something truly special. At the front of the home there is the large traditional living room that flows into the separate dining room giving you plenty of room for your guests to spread out and relax. Upstairs the master suite is just right with its large, remodeled bathroom that includes a double sink vanity and a huge walk-in glass shower! You will also find this suite has a generous walk-in closet ready to accommodate all your clothing needs. There are also another 3 good sized bedrooms upstairs. And then there is the finished basement with its large recreation area offering tons of possibilities. Some of the many updates include the beautifully remodeled kitchen, all 3 bathrooms, roof, siding, furnace, a/c, windows, whole house water purification system, and more! A complete list with dates is available upon request. All this and more in the Fremd school district! Don't wait, this won't last long.

    This property is not currently displayed as for sale or rent on Zillow. This may be different from what's on other websites or public sources.

    Zillow last checked:

    Listing updated:

    Listed by:

    Chris Jacobs 847-401-4859,

    Century 21 Circle

    Bought with:

    Elizabeth Perkowska, PSA

    HomeSmart Connect LLC

    Source: MRED as distributed by MLS GRID,MLS#: 11802060MLS Logo

    Facts & features

    Interior

    Bedrooms & bathrooms
    • Bedrooms: 4
    • Bathrooms: 3
    • Full bathrooms: 2
    • 1/2 bathrooms: 1
    Rooms
    • Room types: Recreation Room, Utility Room-Lower Level
    Primary bedroom
    • Features: Flooring (Carpet), Window Treatments (All), Bathroom (Full)
    • Level: Second
    • Area: 228 Square Feet
    • Dimensions: 19X12
    Bedroom 2
    • Features: Flooring (Carpet), Window Treatments (All)
    • Level: Second
    • Area: 182 Square Feet
    • Dimensions: 14X13
    Bedroom 3
    • Features: Flooring (Carpet), Window Treatments (All)
    • Level: Second
    • Area: 156 Square Feet
    • Dimensions: 13X12
    Bedroom 4
    • Features: Flooring (Carpet), Window Treatments (All)
    • Level: Second
    • Area: 176 Square Feet
    • Dimensions: 16X11
    Dining room
    • Features: Flooring (Hardwood), Window Treatments (All)
    • Level: Main
    • Area: 156 Square Feet
    • Dimensions: 13X12
    Family room
    • Features: Flooring (Hardwood), Window Treatments (All)
    • Level: Main
    • Area: 280 Square Feet
    • Dimensions: 20X14
    Kitchen
    • Features: Kitchen (Eating Area-Breakfast Bar, Eating Area-Table Space, Custom Cabinetry, Granite Counters, Updated Kitchen), Flooring (Hardwood), Window Treatments (All)
    • Level: Main
    • Area: 300 Square Feet
    • Dimensions: 25X12
    Laundry
    • Features: Flooring (Hardwood)
    • Level: Main
    • Area: 77 Square Feet
    • Dimensions: 11X07
    Living room
    • Features: Flooring (Hardwood), Window Treatments (All)
    • Level: Main
    • Area: 270 Square Feet
    • Dimensions: 18X15
    Recreation room
    • Features: Flooring (Carpet), Window Treatments (All)
    • Level: Basement
    • Area: 702 Square Feet
    • Dimensions: 27X26
    Other
    • Features: Flooring (Other)
    • Level: Basement
    • Area: 210 Square Feet
    • Dimensions: 21X10
    Heating
    • Natural Gas, Forced Air
    Cooling
    • Central Air
    Appliances
    • Included: Double Oven, Range, Microwave, Dishwasher, Refrigerator, Washer, Dryer, Disposal, Stainless Steel Appliance(s), Wine Refrigerator, Range Hood, Water Purifier, Humidifier
    • Laundry: Main Level
    Features
    • Walk-In Closet(s), Granite Counters, Replacement Windows
    • Flooring: Hardwood
    • Windows: Replacement Windows
    • Basement: Finished,Full
    • Number of fireplaces: 1
    • Fireplace features: Wood Burning, Family Room
    Interior area
    • Total structure area: 3,885
    • Total interior livable area: 2,807 sqft
    • Finished area below ground: 756

    Property

    Parking
    • Total spaces: 3
    • Parking features: Concrete, Garage Door Opener, On Site, Garage Owned, Attached, Garage
    • Attached garage spaces: 3
    • Has uncovered spaces: Yes
    Accessibility
    • Accessibility features: No Disability Access
    Features
    • Stories: 2
    • Patio & porch: Deck
    Lot
    • Size: 10,018 Square Feet
    • Dimensions: 104X122X62X120
    Details
    • Parcel number: 02301090030000
    • Special conditions: None
    • Other equipment: TV-Cable, Ceiling Fan(s), Sump Pump, Backup Sump Pump;

    Construction

    Type & style
    • Home type: SingleFamily
    • Property subtype: Single Family Residence
    Materials
    • Vinyl Siding, Cedar, Stone
    • Foundation: Concrete Perimeter
    • Roof: Asphalt
    Condition
    • New construction: No
    • Year built: 1980

    Utilities & green energy

    • Electric: Circuit Breakers
    • Sewer: Public Sewer
    • Water: Lake Michigan

    Community & HOA

    Community
    • Security: Carbon Monoxide Detector(s)
    • Subdivision: Charlemagne
    HOA
    • Services included: None
    Location
    • Region: Hoffman Estates

    Financial & listing details

    • Price per square foot: $291/sqft
    • Tax assessed value: $460,000
    • Annual tax amount: $11,917
    • Date on market: 6/7/2023
    • Listing terms: Conventional
    • Ownership: Fee Simple

    Price history

    DateEventPrice
    7/31/2023Sold$700,000+20.7%$249/sqft
    Source: MRED as distributed by MLS GRID #11802060 Report a problem
    6/12/2023Contingent$579,900$207/sqft
    Source: MRED as distributed by MLS GRID #11802060 Report a problem
    6/7/2023Listed for sale$579,900+94.6%$207/sqft
    Source: MRED as distributed by MLS GRID #11802060 Report a problem
    6/22/1999Sold$298,000$106/sqft
    Source: Public Record Report a problem

    Public tax history

    YearProperty taxesTax assessment
    2024$14,710 +13.6%$46,000 +0%
    2023$12,948 +3.6%$45,999
    2022$12,496 +4.9%$45,999 +17%
    2021$11,918 +1.5%$39,305
    2020$11,740 +1.4%$39,305 -9.5%
    2019$11,575 -12.3%$43,431 -4%
    2018$13,196 +1.8%$45,253
    2017$12,963 +5.4%$45,253
    2016$12,293 +3.5%$45,253 +10.5%
    2015$11,876 +1.7%$40,971
    2014$11,671 +2.8%$40,971
    2013$11,350 +1.4%$40,971 -7.3%
    2012$11,193 +3.9%$44,201
    2011$10,777 +6.5%$44,201
    2010$10,116 +6.8%$44,201 -6.8%
    2009$9,474 +13.7%$47,428 -5%
    2008$8,334 +9.8%$49,924
    2007$7,587 -4.9%$49,924 +18.2%
    2006$7,974 +5.7%$42,236
    2005$7,542 +4.6%$42,236
    2004$7,212 -1.2%$42,236 +18.9%
    2003$7,297 +3.2%$35,523
    2002$7,069 +21.1%$35,523
    2001$5,836 +1.6%$35,523 +25.9%
    2000$5,742 $28,213
    1999-- $28,213
    Find assessor info on the county website

    Neighborhood: 60192

    Nearby schools

    GreatSchools rating
    Schools provided by the listing agent
    • Elementary: Thomas Jefferson Elementary Scho
    • Middle: Carl Sandburg Junior High School
    • High: Wm Fremd High School
    • District: 15

    Source: MRED as distributed by MLS GRID. This data may not be complete. We recommend contacting the local school district to confirm school assignments for this home.

    Get a cash offer in 3 minutes
    Find out how much your home could sell for in as little as 3 minutes with a no-obligation cash offer.
    Estimated market value
    $817,100
    Get a cash offer in 3 minutes
    Find out how much your home could sell for in as little as 3 minutes with a no-obligation cash offer.
    Estimated market value
    $817,100