Skip main navigation
Sold for $817,000
  • $817,000

    3800 Cherry Valley Dr, Olney, MD 20832

    5beds
    2,837sqft
    Single Family Residence
    Built in 1984
    0.3 Acres Lot
    $828,400 Zestimate®
    $288/sqft
    $3,906 Estimated rent

    Home value

    $828,400

    $762,000 - $903,000

    $3,906/mo

    Zestimate® history
    Loading
    Loading...

    Owner options

    List your home for rent

    $3,906/mo

    Rent Zestimate®

    Find your next renter with Zillow Rental Manager. Plus, with online applications, you can quickly screen prospective tenants – for free.

    Learn more

    $3,906/mo

    Rent Zestimate®

    Refinance and save

    $5,018/mo

    Est. payment

    Refinancing to a lower rate could help reduce your monthly payments and save thousands over the life of the loan.

    See today's rates

    $5,018/mo

    Est. payment

    Explore your selling options

    Work with a Zillow partner agent

    Leverage their expertise and Zillow's premium Showcase listings to get your home seen by more buyers.

    Get started

    List with your own agent

    Get your home in front of millions of buyers by listing it on Zillow.

    Learn how to do it

    Sell it yourself

    Take full control of how buyers see your home on Zillow by listing For Sale by Owner (FSBO).

    List your home

    What's special

    Wood burning fireplaceSleek modern kitchenWalk-out lower levelUnbeatable wooded backdropWalk-in closetPeaceful tree-lined viewsRenovated full hall bath
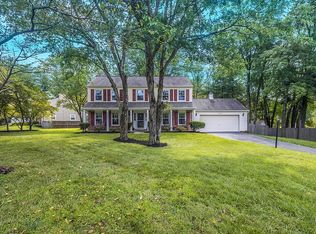
    Backed by a lush expanse of protected woods, 3800 Cherry Valley Drive delivers the rare Olney trifecta: privacy, space, and a top-to-bottom renovation. This turnkey home, fully renovated 2021-2025, sits on a half-acre corner lot and immediately impresses with bright, updated interiors, three generous living spaces, and a sleek, modern kitchen that opens to a fantastic new deck - your front-row seat to peaceful, tree-lined views. The main level features a beautiful family room with wood burning fireplace and dramatic coffered ceilings, a formal living room, powder room and two dining spaces plus casual bar seating. Upstairs, the refreshed bedroom level includes a comfortable primary suite with a beautifully redone bathroom with double sinks and walk-in closet, three additional bedrooms and an additional renovated full hall bath. The walk-out lower level adds true flexibility with a third living area, full bath, and guest bedroom - perfect for movie nights, in-laws, or work-from-home. A large storage room completes the floor. A two car garage, great curb appeal, and that unbeatable wooded backdrop seal the deal. All of this sits in one of Olney's favorite communities, close to the theater, golf course, parks, swimming, dining, shopping, and commuter routes. Move-in ready, beautifully updated, and perfectly placed - this is Olney living at its best.

    Zillow last checked:

    Listing updated:

    Listed by:

    Casey Aboulafia 202-780-5885,

    Compass

    Bought with:

    Jessica Kreiser, SP98366522

    RE/MAX Town Center

    Source: Bright MLS,MLS#: MDMC2209668MLS Logo

    Facts & features

    Interior

    Bedrooms & bathrooms
    • Bedrooms: 5
    • Bathrooms: 4
    • Full bathrooms: 3
    • 1/2 bathrooms: 1
    • Main level bathrooms: 1
    Rooms
    • Room types: Living Room, Dining Room, Primary Bedroom, Bedroom 2, Bedroom 3, Bedroom 4, Bedroom 5, Kitchen, Family Room, Foyer, Laundry, Recreation Room, Storage Room, Bathroom 2, Primary Bathroom, Full Bath, Half Bath
    Primary bedroom
    • Features: Flooring - Carpet, Ceiling Fan(s), Recessed Lighting, Window Treatments, Walk-In Closet(s)
    • Level: Upper
    Bedroom 2
    • Features: Flooring - Carpet, Ceiling Fan(s)
    • Level: Upper
    Bedroom 3
    • Features: Window Treatments, Flooring - Carpet, Ceiling Fan(s)
    • Level: Upper
    Bedroom 4
    • Features: Window Treatments, Recessed Lighting, Flooring - Carpet
    • Level: Upper
    Bedroom 5
    • Features: Window Treatments, Recessed Lighting, Flooring - Carpet
    • Level: Lower
    Primary bathroom
    • Features: Bathroom - Walk-In Shower, Double Sink, Lighting - Wall sconces, Flooring - Ceramic Tile
    • Level: Upper
    Bathroom 2
    • Features: Double Sink, Lighting - Wall sconces
    • Level: Upper
    Dining room
    • Features: Recessed Lighting, Flooring - Luxury Vinyl Plank, Window Treatments
    • Level: Main
    Family room
    • Features: Breakfast Room, Fireplace - Wood Burning, Window Treatments, Recessed Lighting, Flooring - Luxury Vinyl Plank
    • Level: Main
    Foyer
    • Features: Flooring - Luxury Vinyl Plank
    • Level: Main
    Other
    • Features: Bathroom - Walk-In Shower, Lighting - Wall sconces, Flooring - Ceramic Tile
    • Level: Lower
    Half bath
    • Features: Countertop(s) - Quartz, Lighting - Wall sconces, Flooring - Luxury Vinyl Plank
    • Level: Main
    Kitchen
    • Features: Breakfast Bar, Pantry, Countertop(s) - Quartz, Recessed Lighting, Flooring - Luxury Vinyl Plank
    • Level: Main
    Laundry
    • Level: Lower
    Living room
    • Features: Window Treatments, Recessed Lighting, Flooring - Luxury Vinyl Plank
    • Level: Main
    Recreation room
    • Features: Recessed Lighting, Flooring - Carpet
    • Level: Lower
    Storage room
    • Features: Flooring - Carpet
    • Level: Lower
    Heating
    • Forced Air, Natural Gas
    Cooling
    • Central Air, Electric
    Appliances
    • Included: Refrigerator, Ice Maker, Dishwasher, Disposal, Washer, Dryer, Microwave, Range Hood, Oven/Range - Gas, Gas Water Heater
    • Laundry: Washer In Unit, Dryer In Unit, Laundry Room
    Features
    • Bathroom - Walk-In Shower, Breakfast Area, Ceiling Fan(s), Combination Kitchen/Dining, Dining Area, Family Room Off Kitchen, Open Floorplan, Eat-in Kitchen, Kitchen - Gourmet, Pantry, Primary Bath(s), Recessed Lighting, Upgraded Countertops, Walk-In Closet(s), Bar, Bathroom - Tub Shower, Crown Molding, Kitchen - Table Space, Dry Wall, Beamed Ceilings
    • Flooring: Carpet, Luxury Vinyl
    • Doors: Insulated, French Doors, Storm Door(s)
    • Windows: Double Pane Windows, Screens, Window Treatments
    • Basement: Connecting Stairway,Full,Finished,Heated,Improved,Interior Entry,Exterior Entry,Walk-Out Access
    • Number of fireplaces: 1
    • Fireplace features: Wood Burning
    Interior area
    • Total structure area: 3,457
    • Total interior livable area: 2,837 sqft
    • Finished area above ground: 1,997
    • Finished area below ground: 840

    Property

    Parking
    • Total spaces: 6
    • Parking features: Garage Faces Front, Garage Door Opener, Inside Entrance, Asphalt, Attached, Driveway
    • Attached garage spaces: 2
    • Uncovered spaces: 4
    • Details: Garage Sqft: 476
    Accessibility
    • Accessibility features: None
    Features
    • Levels: Three
    • Stories: 3
    • Patio & porch: Deck
    • Exterior features: Lighting
    • Pool features: None
    Lot
    • Size: 0.3 Acres
    Details
    • Additional structures: Above Grade, Below Grade
    • Parcel number: 160801786782
    • Zoning: R200
    • Special conditions: Standard

    Construction

    Type & style
    • Home type: SingleFamily
    • Architectural style: Tudor
    • Property subtype: Single Family Residence
    Materials
    • Brick, Vinyl Siding
    • Foundation: Other
    • Roof: Asphalt,Shingle
    Condition
    • New construction: No
    • Year built: 1984
    • Major remodel year: 2021

    Utilities & green energy

    • Sewer: Public Sewer
    • Water: Public

    Community & HOA

    Community
    • Security: Main Entrance Lock, Smoke Detector(s)
    • Subdivision: Cherrywood
    HOA
    • Has HOA: Yes
    • HOA fee: $86 annually
    Location
    • Region: Olney

    Financial & listing details

    • Price per square foot: $288/sqft
    • Tax assessed value: $751,200
    • Annual tax amount: $9,183
    • Date on market: 12/4/2025
    • Listing agreement: Exclusive Right To Sell
    • Listing terms: Cash,Conventional,FHA,VA Loan
    • Ownership: Fee Simple

    Price history

    DateEventPrice
    1/5/2026Sold$817,000+2.8%$288/sqft
    Source: Bright MLS #MDMC2209668 Report a problem
    12/18/2025Pending sale$795,000$280/sqft
    Source: Bright MLS #MDMC2209668 Report a problem
    12/9/2025Contingent$795,000$280/sqft
    Source: Bright MLS #MDMC2209668 Report a problem
    12/4/2025Listed for sale$795,000-1.9%$280/sqft
    Source: Bright MLS #MDMC2209668 Report a problem
    3/23/2022Sold$810,000+8%$286/sqft
    Source: Bright MLS #MDMC2038714 Report a problem
    2/27/2022Pending sale$749,900$264/sqft
    Source: Bright MLS #MDMC2038714 Report a problem
    2/24/2022Listed for sale$749,900+80.7%$264/sqft
    Source: Bright MLS #MDMC2038714 Report a problem
    8/25/2021Sold$415,000$146/sqft
    Source: Public Record Report a problem

    Public tax history

    YearProperty taxesTax assessment
    2025$7,285 -4.5%$751,200 +13.4%
    2024$7,629 +15.3%$662,700 +15.4%
    2023$6,616 +23.4%$574,200 +18.2%
    2022$5,360 +0.3%$485,700 +0.2%
    2021$5,342 +0.2%$484,567 +0.2%
    2020$5,333 +0.3%$483,433 +0.2%
    2019$5,318 -0.2%$482,300
    2018$5,328 -2.9%$482,300
    2017$5,485 +9.7%$482,300 -0.9%
    2016$5,002 $486,500 +4%
    2015$5,002 $467,867 +4.1%
    2014$5,002 $449,233 +4.3%
    2013-- $430,600
    2012-- $430,600
    2011-- $430,600 -9.3%
    2010-- $475,000 +1%
    2009-- $470,236 +1%
    2008-- $465,473 +1%
    2007-- $460,710 +14.6%
    2006-- $401,876 +17.2%
    2005-- $343,043 +20.7%
    2004-- $284,210
    2003-- $284,210 +13.1%
    2002-- $251,230 +7%
    2001-- $234,740
    Find assessor info on the county website

    Neighborhood: 20832

    Nearby schools

    GreatSchools rating
    Schools provided by the listing agent
    • Elementary: Olney
    • Middle: Rosa M. Parks
    • High: Sherwood
    • District: Montgomery County Public Schools

    Source: Bright MLS. This data may not be complete. We recommend contacting the local school district to confirm school assignments for this home.

    Get a cash offer in 3 minutes
    Find out how much your home could sell for in as little as 3 minutes with a no-obligation cash offer.
    Estimated market value
    $828,400
    Get a cash offer in 3 minutes
    Find out how much your home could sell for in as little as 3 minutes with a no-obligation cash offer.
    Estimated market value
    $828,400