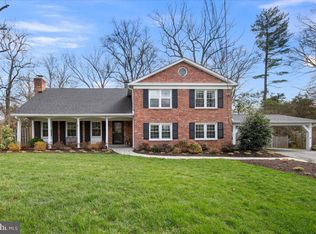
Located across from the Mount Vernon Estate in the desirable Westgate community, this charming colonial home, set on a 0.46 acre lot, will not disappoint! Nestled at the end of a Cul De Sac, the beautiful curb appeal of this Williamsburg model home instantly grabs attention as you approach. Pass through the inviting front porch to enter a home that is filled with natural light that seeps through the many windows that overlook the beautifully landscaped front and back yards. All the rooms on the main level are of a good sensible size, offering a practical layout and a natural flow, as you move from one space to the next. The spacious formal living room has built-in cabinetry, a wood burning fireplace and two large windows. It naturally connects to a formal dining room boasting wainscoting and overlooking the large fully fenced backyard, complete with a brick patio and the added bonus of an inground pool. The eat-in kitchen has brand new flooring to complement the beautiful hardwood floors that cover the rest of the main level, along with newer stainless steel appliances, led recessed lighting and charming country style wood cabinets. The kitchen also connects to a cozy family room, which boasts a brick wall, gas fireplace and access to the 2 car garage and a powder room. Also from the family room, there is an entry to the screened in porch, where the beauty of the backyard can truly be enjoyed! The original hardwood flooring continues on the staircase and also upstairs, where there are 4 bedrooms and 2 bathrooms, plus a wide linen closet. The generous sized primary suite has multiple windows, multiple closets, including a walk-in, and a modern glass shower bathroom. Storage options are not an issue in this home, as the pull-down attic in the hallway allows easy access to the floored attic. A second attic can be found in the garage, and the basement also offers a large utility room for more storage solutions. Most of the walkout basement is finished space, complete with a 3rd fireplace! LVP flooring and built in glass cabinets featuring colonial displays that convey. Along with a 2-car garage, the home also has a wide and long driveway that can accommodate many vehicles. The home has been freshly painted throughout, the HVAC system was replaced in 2022, along with most of the appliances (gas cooktop is brand new) and almost all the windows. The roof and siding were replaced in 2019 and boiler in 2018. With so many recent upgrades, this move-in ready home now awaits new owners who can benefit from the hard work which has already been completed. With over 2400 finished living space (plus a screened porch), this home also offers good value for the neighborhood. Enjoy a desirable and convenient location, where you are minutes from major commuter routes, including I-95, I-495, Rte 1, GW Pkwy and Fairfax County Pkwy. Fort Belvoir, Huntington metro, Old Town Alexandria, Costco, Wegmans and many other shops and restaurants are all also a short distance away, yet the home remains tucked back in a serene neighborhood surrounded by trails, trees and nature. (Be sure to click on the virtual tour link). Don't let this one slip away!
Sold for $860,000
$860,000
3800 Densmore Ct, Alexandria, VA 22309
4beds
2,402sqft
Single Family Residence
Built in 1962
0.46 Acres Lot
$969,000 Zestimate®
$358/sqft
$3,806 Estimated rent
Home value
$969,000
$921,000 - $1.02M
$3,806/mo
Zestimate® history
Owner options
List your home for rent
$3,806/mo
Rent Zestimate®
Find your next renter with Zillow Rental Manager. Plus, with online applications, you can quickly screen prospective tenants – for free.
$3,806/mo
Rent Zestimate®
Refinance and save
$5,303/mo
Est. payment
Refinancing to a lower rate could help reduce your monthly payments and save thousands over the life of the loan.
$5,303/mo
Est. payment
Explore your selling options
Work with a Zillow partner agent
Leverage their expertise and Zillow's premium Showcase listings to get your home seen by more buyers.
Get startedList with your own agent
Get your home in front of millions of buyers by listing it on Zillow.
Learn how to do itSell it yourself
Take full control of how buyers see your home on Zillow by listing For Sale by Owner (FSBO).
List your homeWhat's special
Zillow last checked:
Listing updated:
Listed by:
Shazia Begin 571-438-8309,
Compass
Bought with:
Jeff Jacobs, 0225200526
Compass
Source: Bright MLS,MLS#: VAFX2185404
Facts & features
Interior
Bedrooms & bathrooms
- Bedrooms: 4
- Bathrooms: 3
- Full bathrooms: 2
- 1/2 bathrooms: 1
- Main level bathrooms: 1
Rooms
- Room types: Living Room, Dining Room, Primary Bedroom, Bedroom 2, Bedroom 3, Bedroom 4, Kitchen, Family Room, Laundry, Recreation Room, Utility Room, Bathroom 2, Primary Bathroom
Basement
- Area: 575
Heating
- Baseboard, Natural Gas
Cooling
- Central Air, Electric
Appliances
- Included: Cooktop, Dishwasher, Disposal, Dryer, Oven, Refrigerator, Stainless Steel Appliance(s), Washer, Gas Water Heater
- Laundry: In Basement, Laundry Room
Features
- Attic, Built-in Features, Chair Railings, Crown Molding, Floor Plan - Traditional, Family Room Off Kitchen, Kitchen - Table Space, Primary Bath(s), Walk-In Closet(s)
- Flooring: Hardwood, Luxury Vinyl, Wood
- Windows: Bay/Bow, Energy Efficient
- Basement: Connecting Stairway,Exterior Entry,Partially Finished,Sump Pump,Workshop
- Number of fireplaces: 3
Interior area
- Total structure area: 2,402
- Total interior livable area: 2,402 sqft
- Finished area above ground: 1,827
- Finished area below ground: 575
Property
Parking
- Total spaces: 9
- Parking features: Garage Door Opener, Storage, Garage Faces Side, Attached, Driveway
- Attached garage spaces: 2
- Uncovered spaces: 7
- Details: Garage Sqft: 462
Accessibility
- Accessibility features: None
Features
- Levels: Three
- Stories: 3
- Patio & porch: Screened, Porch, Patio, Screened Porch
- Has private pool: Yes
- Pool features: In Ground, Private
- Fencing: Full
- Has view: Yes
- View description: Trees/Woods
Lot
- Size: 0.46 Acres
- Features: Cul-De-Sac, Landscaped, No Thru Street, Wooded
Details
- Additional structures: Above Grade, Below Grade
- Parcel number: 1102 10 0012
- Zoning: 120
- Special conditions: Standard
Construction
Type & style
- Home type: SingleFamily
- Architectural style: Colonial
- Property subtype: Single Family Residence
Materials
- Brick, Aluminum Siding
- Foundation: Slab
Condition
- Excellent
- New construction: No
- Year built: 1962
Utilities & green energy
- Sewer: Public Sewer
- Water: Public
Community & HOA
Community
- Security: Exterior Cameras
- Subdivision: Westgate
HOA
- Has HOA: No
Location
- Region: Alexandria
Financial & listing details
- Price per square foot: $358/sqft
- Tax assessed value: $790,490
- Annual tax amount: $8,920
- Date on market: 6/13/2024
- Listing agreement: Exclusive Right To Sell
- Ownership: Fee Simple
Price history
| Date | Event | Price |
|---|---|---|
| 7/19/2024 | Sold | $860,000+1.2%$358/sqft |
Source:  Bright MLS #VAFX2185404 Report a problem Bright MLS #VAFX2185404 Report a problem | ||
| 6/18/2024 | Contingent | $850,000$354/sqft |
Source: Bright MLS #VAFX2185404 Report a problem | ||
| 6/13/2024 | Listed for sale | $850,000+30.8%$354/sqft |
Source: Bright MLS #VAFX2185404 Report a problem | ||
| 3/3/2020 | Sold | $650,000-1.5%$271/sqft |
Source: Public Record Report a problem | ||
| 11/15/2019 | Price change | $659,900-1.5%$275/sqft |
Source: Jack Lawlor Realty Company #VAFX1090102 Report a problem | ||
| 9/20/2019 | Listed for sale | $669,990+101.8%$279/sqft |
Source: Jack Lawlor Realty Company #VAFX1090102 Report a problem | ||
| 5/16/1997 | Sold | $332,000$138/sqft |
Source: Public Record Report a problem | ||
Public tax history
| Year | Property taxes | Tax assessment |
|---|---|---|
| 2025 | $9,652 +3.8% | $834,930 +4% |
| 2024 | $9,299 +4.2% | $802,680 +1.5% |
| 2023 | $8,921 +7.3% | $790,490 +8.7% |
| 2022 | $8,316 | $727,260 +8.5% |
| 2021 | -- | $670,440 +2.6% |
| 2020 | $7,731 +1.7% | $653,210 +1.7% |
| 2019 | $7,603 -2.6% | $642,430 -2.6% |
| 2018 | $7,807 +8.3% | $659,650 +6.2% |
| 2017 | $7,210 +0.2% | $620,980 |
| 2016 | $7,194 +10% | $620,980 +5.9% |
| 2015 | $6,542 +0.2% | $586,180 |
| 2014 | $6,527 | $586,180 +2.5% |
| 2013 | -- | $572,040 +3.7% |
| 2012 | -- | $551,650 |
| 2011 | -- | $551,650 +3.4% |
| 2010 | -- | $533,740 -18.9% |
| 2009 | -- | $657,890 -1.2% |
| 2008 | -- | $666,030 -2.3% |
| 2007 | -- | $682,000 +58% |
| 2003 | -- | $431,735 +12.9% |
| 2002 | -- | $382,485 +10% |
| 2001 | -- | $347,715 |
Find assessor info on the county website
Neighborhood: 22309
Nearby homes
- $935,1004 bd3 ba2.8k sqft3802 Densmore Ct, Alexandria, VA 22309Off Market
- $1,015,0004 bd3 ba2.6k sqft3801 Densmore Ct, Alexandria, VA 22309Sold
- $979,6004 bd3 ba1.6k sqft9020 Old Mount Vernon Rd, Alexandria, VA 22309Off Market
- $986,3004 bd3 ba3k sqft9022 Old Mount Vernon Rd, Alexandria, VA 22309Off Market
- $863,4003 bd2 ba1.8k sqft3803 Densmore Ct, Alexandria, VA 22309Off Market
- $843,4005 bd3 ba2.4k sqft3804 Densmore Ct, Alexandria, VA 22309Off Market
- $839,5004 bd2 ba2.4k sqft9024 Old Mount Vernon Rd, Alexandria, VA 22309Off Market
- $799,4003 bd3 ba1.5k sqft9003 Volunteer Dr, Alexandria, VA 22309Off Market
Nearby schools
GreatSchools rating
- 5/10Washington Mill Elementary SchoolGrades: PK-6Distance: 0.4 mi
- 4/10Whitman Middle SchoolGrades: 7-8Distance: 2.4 mi
- 2/10Mount Vernon High SchoolGrades: 9-12Distance: 1 mi
Schools provided by the listing agent
- Elementary: Washington Mill
- Middle: Whitman
- High: Mount Vernon
- District: Fairfax County Public Schools
Source: Bright MLS. This data may not be complete. We recommend contacting the local school district to confirm school assignments for this home.
Get a cash offer in 3 minutes
Find out how much your home could sell for in as little as 3 minutes with a no-obligation cash offer.
Estimated market value
$969,000
Get a cash offer in 3 minutes
Find out how much your home could sell for in as little as 3 minutes with a no-obligation cash offer.
Estimated market value
$969,000
- Virginia
- Fairfax County
- Mount Vernon
- 22309
- 3800 Densmore Ct
Nearby cities
Nearby zip codes
Other Mount Vernon Topics
