Welcome Home to this Brick & Stone Rancher Located in the Poplar Manor Glen Community*Kitchen with an Island, Bay Window Overlooking the Back Yard, Table Space and Pantry*Separate Dining Room Off of the Kitchen Opens to the Spacious Living Room with Cathedral Ceiling & Palladium Window Overlooking the Front Lawn*Laundry Room Off of the Kitchen*Hardwood Floors on the Main Level*Primary Bedroom with Full Bath and Two Additional Bedrooms Complete the Main Level*The Lower Level has a Large Family Room, Huge Workshop, Separate Utility Room and Storage Room*Five Garage Bays Attached to the House with 1/2 Bath and Sanitary Tub for Cleaning Up! *Great for the Car Enthusiast*Large Shed in the Back Yard*Wonderful Back Yard for Entertaining! Roof & A/C Approximately 5 Years Old*Don't Miss this Fabulous Opportunity to Country Living!!
Sold for $541,720
$541,720
3800 Donerin Way, Phoenix, MD 21131
3beds
2,098sqft
Single Family Residence
Built in 1976
1.06 Acres Lot
$597,600 Zestimate®
$258/sqft
$3,243 Estimated rent
Home value
$597,600
$568,000 - $627,000
$3,243/mo
Zestimate® history
Owner options
List your home for rent
$3,243/mo
Rent Zestimate®
Find your next renter with Zillow Rental Manager. Plus, with online applications, you can quickly screen prospective tenants – for free.
$3,243/mo
Rent Zestimate®
Refinance and save
$3,587/mo
Est. payment
Refinancing to a lower rate could help reduce your monthly payments and save thousands over the life of the loan.
$3,587/mo
Est. payment
Explore your selling options
Work with a Zillow partner agent
Leverage their expertise and Zillow's premium Showcase listings to get your home seen by more buyers.
Get startedList with your own agent
Get your home in front of millions of buyers by listing it on Zillow.
Learn how to do itSell it yourself
Take full control of how buyers see your home on Zillow by listing For Sale by Owner (FSBO).
List your homeWhat's special
Storage roomFront lawnSeparate utility roomCathedral ceilingHardwood floorsHuge workshopLaundry room
Zillow last checked:
Listing updated:
Listed by:
Penny Noval 410-303-3340,
Long & Foster Real Estate, Inc.,
Co-Listing Agent: Kathleen M Harrold 410-952-5801,
Long & Foster Real Estate, Inc.
Bought with:
Mark Richa, 629477
Cummings & Co. Realtors
Source: Bright MLS,MLS#: MDBC2091062
Facts & features
Interior
Bedrooms & bathrooms
- Bedrooms: 3
- Bathrooms: 2
- Full bathrooms: 2
- Main level bathrooms: 2
- Main level bedrooms: 3
Rooms
- Room types: Living Room, Dining Room, Primary Bedroom, Bedroom 2, Bedroom 3, Kitchen, Family Room, Laundry, Storage Room, Utility Room, Workshop, Primary Bathroom
Basement
- Area: 1798
Heating
- Baseboard, Oil
Cooling
- Central Air, Electric
Appliances
- Included: Dishwasher, Dryer, Ice Maker, Oven/Range - Electric, Refrigerator, Washer, Water Heater, Electric Water Heater
- Laundry: Laundry Room
Features
- Entry Level Bedroom, Open Floorplan, Formal/Separate Dining Room, Kitchen - Table Space, Primary Bath(s), Plaster Walls, Vaulted Ceiling(s)
- Flooring: Wood
- Windows: Bay/Bow, Double Pane Windows, Palladian
- Basement: Exterior Entry,Partially Finished,Workshop
- Has fireplace: No
Interior area
- Total structure area: 3,596
- Total interior livable area: 2,098 sqft
- Finished area above ground: 1,798
- Finished area below ground: 300
Property
Parking
- Total spaces: 11
- Parking features: Garage Faces Side, Garage Door Opener, Inside Entrance, Oversized, Asphalt, Attached, Driveway, Off Street
- Attached garage spaces: 5
- Uncovered spaces: 6
Accessibility
- Accessibility features: None
Features
- Levels: Two
- Stories: 2
- Pool features: None
- Has view: Yes
- View description: Garden
Lot
- Size: 1.06 Acres
- Dimensions: 1.00 x
- Features: Corner Lot/Unit
Details
- Additional structures: Above Grade, Below Grade
- Parcel number: 04101600012250
- Zoning: RES
- Special conditions: Standard
Construction
Type & style
- Home type: SingleFamily
- Architectural style: Ranch/Rambler
- Property subtype: Single Family Residence
Materials
- Brick, Other
- Foundation: Block
- Roof: Asphalt
Condition
- New construction: No
- Year built: 1976
Utilities & green energy
- Sewer: Private Septic Tank
- Water: Well
Community & HOA
Community
- Subdivision: Manor Glen
HOA
- Has HOA: No
Location
- Region: Phoenix
Financial & listing details
- Price per square foot: $258/sqft
- Tax assessed value: $450,867
- Annual tax amount: $5,465
- Date on market: 3/21/2024
- Listing agreement: Exclusive Right To Sell
- Ownership: Fee Simple
Price history
| Date | Event | Price |
|---|---|---|
| 4/29/2024 | Sold | $541,720-0.6%$258/sqft |
Source:  Bright MLS #MDBC2091062 Report a problem Bright MLS #MDBC2091062 Report a problem | ||
| 3/30/2024 | Pending sale | $545,000$260/sqft |
Source: Bright MLS #MDBC2091062 Report a problem | ||
| 3/21/2024 | Listed for sale | $545,000$260/sqft |
Source: Bright MLS #MDBC2091062 Report a problem | ||
Public tax history
| Year | Property taxes | Tax assessment |
|---|---|---|
| 2026 | $6,180 +0.6% | $504,967 +0.6% |
| 2025 | $6,142 +6.4% | $501,800 +5.3% |
| 2024 | $5,773 +5.6% | $476,333 +5.6% |
| 2023 | $5,465 +6% | $450,867 +6% |
| 2022 | $5,156 +4.3% | $425,400 +4.3% |
| 2021 | $4,941 +4.5% | $407,700 +4.5% |
| 2020 | $4,727 +4.8% | $390,000 +4.8% |
| 2019 | $4,512 +0.7% | $372,300 +0.7% |
| 2018 | $4,481 +0.7% | $369,733 +0.7% |
| 2017 | $4,450 +13.9% | $367,167 +0.7% |
| 2016 | $3,908 | $364,600 +0.7% |
| 2015 | $3,908 | $362,067 +0.7% |
| 2014 | $3,908 | $359,533 +0.7% |
| 2013 | -- | $357,000 |
| 2012 | -- | $357,000 |
| 2011 | -- | $357,000 -17% |
| 2010 | -- | $429,870 +7.3% |
| 2009 | -- | $400,742 +7.8% |
| 2008 | -- | $371,616 +8.5% |
| 2007 | -- | $342,490 +10.8% |
| 2006 | -- | $309,240 +12% |
| 2005 | -- | $275,990 +13.7% |
| 2004 | -- | $242,740 +3.1% |
| 2003 | -- | $235,526 +3.2% |
| 2002 | -- | $228,313 +3.3% |
| 2001 | -- | $221,100 |
Find assessor info on the county website
Neighborhood: 21131
Nearby homes
- $652,300-- bd3 ba2.2k sqft14705 Manor Rd, Phoenix, MD 21131Off Market
- $458,600-- bd2 ba1.3k sqft3801 Donerin Way, Phoenix, MD 21131Off Market
- $551,3003 bd2 ba1.8k sqft3804 Donerin Way, Phoenix, MD 21131Off Market
- $647,7004 bd4 ba2.2k sqft14711 Manor Rd, Phoenix, MD 21131Off Market
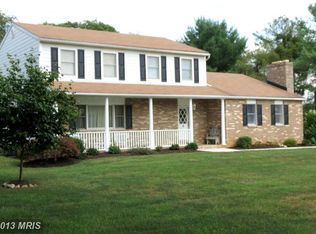
- $799,0005 bd4 ba3.4k sqft14615 Manor Rd, Phoenix, MD 21131Pending
- $564,000-- bd2 ba2.3k sqft2 Edgarwood Ct, Phoenix, MD 21131Off Market
- $635,100-- bd2 ba3.2k sqft3803 Donerin Way, Phoenix, MD 21131Off Market
- $618,900-- bd2 ba2.7k sqft3808 Donerin Way, Phoenix, MD 21131Off Market
Nearby schools
GreatSchools rating
- 10/10Jacksonville Elementary SchoolGrades: PK-5Distance: 1.4 mi
- 7/10Cockeysville Middle SchoolGrades: 6-8Distance: 6 mi
- 6/10Dulaney High SchoolGrades: 9-12Distance: 5.8 mi
Schools provided by the listing agent
- Elementary: Jacksonville
- Middle: Cockeysville
- High: Dulaney
- District: Baltimore County Public Schools
Source: Bright MLS. This data may not be complete. We recommend contacting the local school district to confirm school assignments for this home.
Get a cash offer in 3 minutes
Find out how much your home could sell for in as little as 3 minutes with a no-obligation cash offer.
Estimated market value
$597,600
Get a cash offer in 3 minutes
Find out how much your home could sell for in as little as 3 minutes with a no-obligation cash offer.
Estimated market value
$597,600
- Maryland
- Baltimore County
- Phoenix
- 21131
- 3800 Donerin Way
