Welcome home to this beautifully maintained home in the Highlands of Edinburgh neighborhood in Brooklyn Park. With thoughtful layout and great flow for everyday living, abundant natural light, and convenient location – this is one you won’t want to miss!
Set on a corner lot, the home offers standout curb appeal, a generously sized yard, and added privacy from mature trees. An in-ground irrigation system makes exterior maintenance a breeze, while the 3-car garage provides plenty of storage space.
Flexible living spaces throughout provide room to spread out, work from home, or host with ease. You’ll love the open concept kitchen – which opens to the informal dining space and beautiful family room. The upper level features a spacious primary suite with a updated en-suite bathroom and walk-in closet, along with two additional bedrooms and another updated bath. The unfinished lower level includes an egress window—an easy opportunity to add square footage and build equity.
With so many recent updates including roof and gutters (2025), furnace and AC (2023) plus new carpet and fresh paint throughout, this home is truly turnkey.
Located a stone’s throw away from award-winning Edinburgh Golf Course and with easy access to shopping, dining, and downtown Minneapolis— this home offers the perfect combination of space, setting, and updates.
Closed
$445,000
3800 Dunbar Ct N, Brooklyn Park, MN 55443
4beds
2,775sqft
Single Family
Built in 1991
0.36 Acres Lot
$446,400 Zestimate®
$160/sqft
$3,277 Estimated rent
Home value
$446,400
$415,000 - $482,000
$3,277/mo
Zestimate® history
Owner options
List your home for rent
$3,277/mo
Rent Zestimate®
Find your next renter with Zillow Rental Manager. Plus, with online applications, you can quickly screen prospective tenants – for free.
$3,277/mo
Rent Zestimate®
Refinance and save
$3,119/mo
Est. payment
Refinancing to a lower rate could help reduce your monthly payments and save thousands over the life of the loan.
$3,119/mo
Est. payment
Explore your selling options
Work with a Zillow partner agent
Leverage their expertise and Zillow's premium Showcase listings to get your home seen by more buyers.
Get startedList with your own agent
Get your home in front of millions of buyers by listing it on Zillow.
Learn how to do itSell it yourself
Take full control of how buyers see your home on Zillow by listing For Sale by Owner (FSBO).
List your homeWhat's special
Zillow last checked:
Listing updated:
Listed by:
Abby Willaert 715-441-9265,
Edina Realty, Inc.
Bought with:
Sadey Koch
BRIX Real Estate
Source: NorthstarMLS as distributed by MLS GRID,MLS#: 7063473
Facts & features
Interior
Bedrooms & bathrooms
- Bedrooms: 4
- Bathrooms: 3
- Full bathrooms: 2
- 3/4 bathrooms: 1
Bedroom
- Level: Upper
- Area: 168 Square Feet
- Dimensions: 12x14
Bedroom 2
- Level: Upper
- Area: 110 Square Feet
- Dimensions: 10x11
Bedroom 3
- Level: Upper
- Area: 104.5 Square Feet
- Dimensions: 11x9.5
Bedroom 4
- Level: Main
- Area: 108 Square Feet
- Dimensions: 12x9
Dining room
- Level: Main
- Area: 120 Square Feet
- Dimensions: 10x12
Family room
- Level: Main
- Area: 420 Square Feet
- Dimensions: 20x21
Kitchen
- Level: Main
- Area: 252 Square Feet
- Dimensions: 18x14
Living room
- Level: Main
- Area: 156 Square Feet
- Dimensions: 13x12
Heating
- Forced Air
Cooling
- Central Air
Appliances
- Included: Dishwasher, Dryer, Microwave, Range, Refrigerator, Washer
- Laundry: Main Level
Features
- Basement: Drain Tiled,Egress Window(s),Full,Sump Pump,Unfinished
- Number of fireplaces: 1
- Fireplace features: Family Room, Gas
Interior area
- Total structure area: 2,775
- Total interior livable area: 2,775 sqft
- Finished area above ground: 2,088
- Finished area below ground: 0
Property
Parking
- Total spaces: 3
- Parking features: Attached
- Attached garage spaces: 3
- Details: Garage Dimensions (31x21.5)
Accessibility
- Accessibility features: None
Features
- Levels: Three Level Split
Lot
- Size: 0.36 Acres
- Dimensions: 100 x 155 x 104 x 150
Details
- Foundation area: 687
- Parcel number: 1511921420036
- Zoning description: Residential-Single Family
Construction
Type & style
- Home type: SingleFamily
- Property subtype: Single Family
Condition
- New construction: No
- Year built: 1991
Utilities & green energy
- Gas: Natural Gas
- Sewer: City Sewer/Connected
- Water: City Water/Connected
Community & HOA
Community
- Subdivision: The Highlands Of Edinburgh 6th
HOA
- Has HOA: Yes
- Services included: Professional Mgmt, Shared Amenities
- HOA fee: $300 annually
- HOA name: Sterling Realty & Management
- HOA phone: 763-746-0880
Location
- Region: Brooklyn Park
Financial & listing details
- Price per square foot: $160/sqft
- Tax assessed value: $384,300
- Annual tax amount: $5,636
- Date on market: 5/27/2026
- Cumulative days on market: 11 days
Price history
| Date | Event | Price |
|---|---|---|
| 6/15/2026 | Sold | $445,000+2.3%$160/sqft |
Source:  NorthstarMLS as distributed by MLS GRID #7063473 Report a problem NorthstarMLS as distributed by MLS GRID #7063473 Report a problem | ||
| 5/27/2026 | Pending sale | $435,000$157/sqft |
Source: NorthstarMLS as distributed by MLS GRID #7063473 Report a problem | ||
| 5/14/2026 | Listing removed | $435,000$157/sqft |
Source: NorthstarMLS as distributed by MLS GRID #7063473 Report a problem | ||
| 5/1/2026 | Listed for sale | $435,000+67.4%$157/sqft |
Source: NorthstarMLS as distributed by MLS GRID #7063473 Report a problem | ||
| 8/12/2015 | Sold | $259,900$94/sqft |
Source: NorthstarMLS as distributed by MLS GRID #4605015 Report a problem | ||
| 6/26/2015 | Price change | $259,900-1.9%$94/sqft |
Source: Keller Williams - Coon Rapids #4605015 Report a problem | ||
| 5/31/2015 | Listed for sale | $264,900$95/sqft |
Source: Keller Williams - Coon Rapids #4605015 Report a problem | ||
Public tax history
| Year | Property taxes | Tax assessment |
|---|---|---|
| 2025 | $5,357 -0.8% | $384,300 +2.2% |
| 2024 | $5,402 +6.5% | $376,000 -4.2% |
| 2023 | $5,071 +14.6% | $392,300 +1% |
| 2022 | $4,425 -1.6% | $388,400 +20.7% |
| 2021 | $4,499 +1.8% | $321,800 -1.7% |
| 2020 | $4,418 -1.8% | $327,500 +7% |
| 2019 | $4,499 +1.8% | $306,100 +7.1% |
| 2018 | $4,418 +6.7% | $285,800 +13.2% |
| 2017 | $4,139 +3.9% | $252,500 +0.4% |
| 2016 | $3,983 -1% | $251,400 +0.1% |
| 2015 | $4,026 -2.7% | $251,100 +19.4% |
| 2014 | $4,137 +13.3% | $210,300 -3.4% |
| 2013 | $3,651 +0.4% | $217,700 -5.2% |
| 2012 | $3,637 +1.1% | $229,700 -3.9% |
| 2011 | $3,599 +0.1% | $239,100 -8.5% |
| 2010 | $3,595 +0.1% | $261,400 -6.1% |
| 2009 | $3,592 +2.2% | $278,500 -0.6% |
| 2006 | $3,513 +10.6% | $280,200 +13.5% |
| 2005 | $3,178 +9.9% | $246,900 +15% |
| 2004 | $2,892 -4% | $214,700 +12% |
| 2002 | $3,011 -51.3% | $191,700 |
| 2001 | $6,183 | -- |
Find assessor info on the county website
Neighborhood: Edinburgh
Nearby homes
- $465,5004 bd3 ba2.7k sqft3808 Dunbar Ct N, Brooklyn Park, MN 55443Off Market
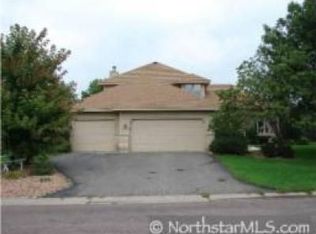
- $470,0004 bd2 ba2.6k sqft3816 Dunbar Ct N, Brooklyn Park, MN 55443Off Market
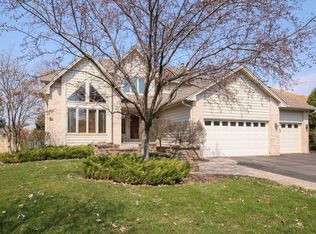
- $472,1004 bd3 ba2.6k sqft3816 Dunbar Ct, Minneapolis, MN 55443Off Market
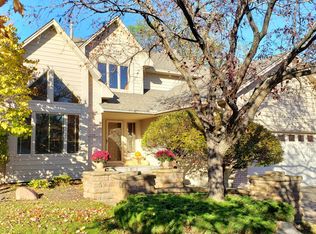
- $452,8003 bd2 ba1.9k sqft3742 Dunbar Knl N, Brooklyn Park, MN 55443Off Market
- $495,5004 bd3 ba2.4k sqft3734 Dunbar Knl N, Brooklyn Park, MN 55443Off Market
- $482,1004 bd3 ba3.7k sqft3734 Dunbar Knl, Minneapolis, MN 55443Off Market
- $480,0003 bd3 ba2.6k sqft8901 Dunbar Knl N, Brooklyn Park, MN 55443For Sale
- $509,7005 bd3 ba2.4k sqft3749 Dunbar Knl N, Brooklyn Park, MN 55443Off Market
Nearby schools
GreatSchools rating
- 5/10Woodland Elementary SchoolGrades: PK-5Distance: 0.9 mi
- 4/10Brooklyn Junior High SchoolGrades: 6-8Distance: 2 mi
- 2/10Park Center IB World SchoolGrades: 9-12Distance: 2 mi
Get a cash offer in 3 minutes
Find out how much your home could sell for in as little as 3 minutes with a no-obligation cash offer.
Estimated market value
$446,400
Get a cash offer in 3 minutes
Find out how much your home could sell for in as little as 3 minutes with a no-obligation cash offer.
Estimated market value
$446,400
- Minnesota
- Hennepin County
- Brooklyn Park
- 55443
- Edinburgh
- 3800 Dunbar Ct N
Nearby cities
Nearby neighborhoods
Nearby zip codes
Other Brooklyn Park Topics
