Discover Your New Home! Nestled in a prime location with convenient highway access, this charming raised ranch is ready to welcome you with open arms! Boasting 3 spacious bedrooms and a well-appointed bathroom, this home provides the perfect canvas for your personal touch. As you approach, you'll be captivated by the board and batten siding, complemented by modern vinyl windows and a 6-year-old roof that promise durability and style. The fenced-in yard offers a serene outdoor space, ideal for entertaining, gardening, or simply enjoying a quiet evening under the stars. Step inside to find a warm and inviting interior featuring wood and laminate flooring that seamlessly blends beauty and practicality. The kitchen, adorned with painted cabinets, comes complete with appliances ready to inspire your culinary creations. The shower-over-tub bathroom is both functional and inviting, while the finished basement opens up endless possibilities for relaxation or recreation. With a 5-year-old HVAC system and a radon mitigation system already in place, you can move in with peace of mind knowing that your comfort and safety are prioritized. Don’t miss this incredible opportunity to infuse your style into this lovely home with a fresh coat of paint and some minor finishing touches. Your new home awaits—call today for your private showing and start envisioning your future here!
Sold
Price Unknown
3800 E 71st Ter, Kansas City, MO 64132
3beds
1,420sqft
Single Family Residence
Built in 1956
6,900 Square Feet Lot
$145,300 Zestimate®
$--/sqft
$1,379 Estimated rent
Home value
$145,300
$129,000 - $163,000
$1,379/mo
Zestimate® history
Owner options
List your home for rent
$1,379/mo
Rent Zestimate®
Find your next renter with Zillow Rental Manager. Plus, with online applications, you can quickly screen prospective tenants – for free.
$1,379/mo
Rent Zestimate®
Refinance and save
Refinancing to a lower rate could help reduce your monthly payments and save thousands over the life of the loan.
Explore your selling options
Work with a Zillow partner agent
Leverage their expertise and Zillow's premium Showcase listings to get your home seen by more buyers.
Get startedList with your own agent
Get your home in front of millions of buyers by listing it on Zillow.
Learn how to do itSell it yourself
Take full control of how buyers see your home on Zillow by listing For Sale by Owner (FSBO).
List your homeWhat's special
Finished basementFenced-in yardPainted cabinetsShower-over-tub bathroomModern vinyl windowsWood and laminate flooring
Zillow last checked:
Listing updated:
Listed by:
Paul Galbrecht 913-634-2303,
KW KANSAS CITY METRO
Bought with:
Kelli Davies, 201814185
Chartwell Realty LLC
Source: Heartland MLS as distributed by MLS GRID,MLS#: 2512703
Facts & features
Interior
Bedrooms & bathrooms
- Bedrooms: 3
- Bathrooms: 1
- Full bathrooms: 1
Bedroom 1
- Features: Wood Floor
- Level: Main
- Area: 144 Square Feet
- Dimensions: 12 x 12
Bedroom 2
- Features: Wood Floor
- Level: Main
- Area: 99 Square Feet
- Dimensions: 11 x 9
Bathroom 3
- Features: Wood Floor
- Level: Main
- Area: 132 Square Feet
- Dimensions: 12 x 11
Family room
- Features: Wood Floor
- Level: Main
- Area: 220 Square Feet
- Dimensions: 20 x 11
Kitchen
- Level: Main
- Area: 132 Square Feet
- Dimensions: 12 x 11
Recreation room
- Level: Basement
- Area: 494 Square Feet
- Dimensions: 26 x 16
Heating
- Forced Air
Cooling
- Electric
Appliances
- Included: Disposal, Microwave, Refrigerator, Built-In Electric Oven
- Laundry: In Garage, Lower Level
Features
- Painted Cabinets
- Flooring: Laminate, Wood
- Windows: Thermal Windows
- Basement: Concrete,Finished,Interior Entry
- Has fireplace: No
Interior area
- Total structure area: 1,420
- Total interior livable area: 1,420 sqft
- Finished area above ground: 936
- Finished area below ground: 484
Property
Parking
- Total spaces: 1
- Parking features: Attached, Basement, Garage Faces Front
- Attached garage spaces: 1
Features
- Patio & porch: Patio
- Fencing: Metal
Lot
- Size: 6,900 Square Feet
- Features: City Lot, Corner Lot
Details
- Additional structures: None
- Parcel number: 46440021100000000
Construction
Type & style
- Home type: SingleFamily
- Architectural style: Traditional
- Property subtype: Single Family Residence
Materials
- Board & Batten Siding
- Roof: Composition
Condition
- Year built: 1956
Utilities & green energy
- Sewer: Public Sewer
- Water: Public
Community & HOA
Community
- Subdivision: Gregory Ridge
HOA
- Has HOA: No
Location
- Region: Kansas City
Financial & listing details
- Tax assessed value: $38,350
- Annual tax amount: $1,072
- Date on market: 10/30/2024
- Listing terms: Cash,Conventional,FHA,VA Loan
- Ownership: Private
- Road surface type: Paved
Price history
| Date | Event | Price |
|---|---|---|
| 4/17/2025 | Sold | -- |
Source:  Heartland MLS as distributed by MLS GRID #2512703 Report a problem Heartland MLS as distributed by MLS GRID #2512703 Report a problem | ||
| 3/17/2025 | Pending sale | $145,000$102/sqft |
Source: Heartland MLS as distributed by MLS GRID #2512703 Report a problem | ||
| 2/24/2025 | Listed for sale | $145,000$102/sqft |
Source: Heartland MLS as distributed by MLS GRID #2512703 Report a problem | ||
| 2/14/2025 | Pending sale | $145,000$102/sqft |
Source: Heartland MLS as distributed by MLS GRID #2512703 Report a problem | ||
| 11/25/2024 | Price change | $145,000-3.3%$102/sqft |
Source: Heartland MLS as distributed by MLS GRID #2512703 Report a problem | ||
| 10/30/2024 | Listed for sale | $150,000+87.5%$106/sqft |
Source: Heartland MLS as distributed by MLS GRID #2512703 Report a problem | ||
| 3/15/2018 | Sold | -- |
Source: Heartland MLS as distributed by MLS GRID #45001_2089983 Report a problem | ||
| 3/12/2018 | Pending sale | $80,000$56/sqft |
Source: Keller Williams Realty #2089983 Report a problem | ||
| 2/16/2018 | Listed for sale | $80,000+128.6%$56/sqft |
Source: Keller Williams Key Partners #2089983 Report a problem | ||
| 11/6/2017 | Sold | -- |
Source: Heartland MLS as distributed by MLS GRID #2073381 Report a problem | ||
| 10/29/2017 | Pending sale | $34,999$25/sqft |
Source: CENTURY 21 All-Pro #2073381 Report a problem | ||
| 10/21/2017 | Price change | $34,999-7.7%$25/sqft |
Source: CENTURY 21 All-Pro #2073381 Report a problem | ||
| 10/16/2017 | Price change | $37,900-5.1%$27/sqft |
Source: CENTURY 21 All-Pro #2073381 Report a problem | ||
| 10/11/2017 | Price change | $39,9400%$28/sqft |
Source: CENTURY 21 All-Pro #2073381 Report a problem | ||
| 10/10/2017 | Price change | $39,950+1.1%$28/sqft |
Source: Century 21 All-Pro #2073381 Report a problem | ||
| 10/6/2017 | Listed for sale | $39,500$28/sqft |
Source: Owner Report a problem | ||
| 12/5/2015 | Listing removed | $650 |
Source: Cathy's management co. Report a problem | ||
| 11/16/2015 | Listed for rent | $650 |
Source: Cathy's management co. Report a problem | ||
| 11/5/2013 | Sold | -- |
Source: Agent Provided Report a problem | ||
Public tax history
| Year | Property taxes | Tax assessment |
|---|---|---|
| 2025 | $611 -43.5% | $7,287 -46.8% |
| 2024 | $1,082 +1% | $13,706 |
| 2023 | $1,072 +136.4% | $13,706 +148.7% |
| 2022 | $453 +0.3% | $5,511 |
| 2021 | $452 -2.7% | $5,511 -1.5% |
| 2020 | $464 +2.1% | $5,594 |
| 2019 | $455 | $5,594 -9.4% |
| 2018 | $455 -11.3% | $6,177 |
| 2017 | $512 +5.5% | $6,177 +1.6% |
| 2016 | $486 -0.6% | $6,081 |
| 2014 | $489 -23.6% | $6,081 |
| 2013 | $640 +0.5% | $6,081 -22.4% |
| 2012 | $637 +0.1% | $7,840 |
| 2011 | $636 +0.9% | $7,840 |
| 2010 | $630 -36.6% | $7,840 |
| 2009 | $995 +0.5% | $7,840 -37.1% |
| 2008 | $990 -0.9% | $12,464 |
| 2007 | $999 +0% | $12,464 |
| 2006 | $999 +16.7% | $12,464 |
| 2005 | $856 +0.1% | $12,464 +15% |
| 2004 | $855 +7.3% | $10,838 |
| 2003 | $797 +0.3% | $10,838 +8% |
| 2002 | $795 -0.3% | $10,035 |
| 2001 | $797 | $10,035 |
Find assessor info on the county website
Neighborhood: Norble and Gregory Ridge
Nearby homes
- $124,3003 bd1 ba988 sqft3806 E 71st Ter, Kansas City, MO 64132Off Market
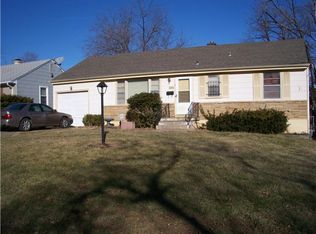
- $113,0002 bd1 ba909 sqft3801 E 71st St, Kansas City, MO 64132Off Market
- $147,7003 bd1 ba1.3k sqft3810 E 71st Ter, Kansas City, MO 64132Off Market
- $115,2002 bd1 ba964 sqft3807 E 71st St, Kansas City, MO 64132Off Market
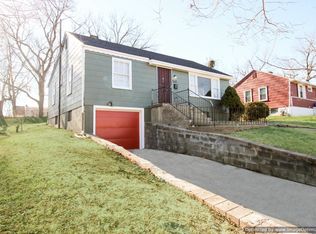
- $167,5002 bd1 ba-- sqft7120 Cleveland Ave, Kansas City, MO 64132Off Market
- $191,9002 bd1 ba1.4k sqft7118 Cleveland Ave, Kansas City, MO 64132Off Market
- $124,1003 bd1 ba960 sqft3801 E 71st Ter, Kansas City, MO 64132Off Market
- $13,220-- bd-- ba-- sqft7106 Cleveland Ave, Kansas City, MO 64132Off Market
Nearby schools
GreatSchools rating
- 5/10B. Banneker Elementary SchoolGrades: PK-6Distance: 0.2 mi
- 2/10Central Middle SchoolGrades: 7-8Distance: 4.9 mi
- 1/10SOUTHEAST High SchoolGrades: 9-12Distance: 0.8 mi
Schools provided by the listing agent
- Elementary: Banneker
- Middle: Central
- High: Southeast
Source: Heartland MLS as distributed by MLS GRID. This data may not be complete. We recommend contacting the local school district to confirm school assignments for this home.
Get a cash offer in 3 minutes
Find out how much your home could sell for in as little as 3 minutes with a no-obligation cash offer.
Estimated market value
$145,300
Get a cash offer in 3 minutes
Find out how much your home could sell for in as little as 3 minutes with a no-obligation cash offer.
Estimated market value
$145,300
Nearby cities
Nearby neighborhoods
Nearby zip codes
Other Kansas City Topics
