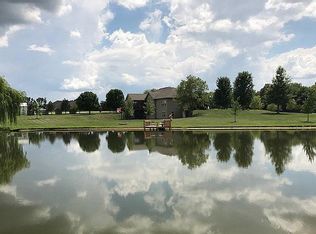
Country living at its finest! Nestled on 5 beautiful acres just outside of Ashland, this exceptional property offers the perfect blend of peaceful country living and everyday convenience. Located just minutes from Southern Boone Schools and Highway 63, you'll enjoy easy access to town while embracing the privacy and space of rural life. The level corner lot on E. Biggs Road is ideal for recreation, gardening, hobbies, or simply enjoying the outdoors. The property is loaded with amenities, including a newer main-level living home, a screened sunroom, private pond, detached garage, custom-built chicken coop, firepit area, and an abundance of raspberry, cherry, blackberry, and elderberry plants. Step inside to a spacious family room featuring a cozy gas fireplace that flows into the well-appointed kitchen. You'll love the abundance of cabinetry, pantry, eat-at bar, and adjoining dining area, making it perfect for everyday living and entertaining. The split-bedroom floor plan provides privacy, with the primary suite offering a large walk-in closet, dual vanities, a jetted tub, and a separate walk-in shower. The conveniently located laundry room is just off the primary suite. On the opposite side of the home, you'll find three additional bedrooms and a full bathroom. The oversized three-car attached garage provides plenty of storage and built-in cabinetry for all your tools and equipment. Step out back to the spacious screened sunroom overlooking the private backyard, where you can relax year-round. Just outside, enjoy the nearly new hot tub and adjoining deck, perfect for entertaining or unwinding after a long day. A detached one-car garage with a lean-to offers even more storage for equipment and toys. Whether you're raising chickens, fishing in your private pond, gathering around the firepit, or simply enjoying the open space, this property offers endless opportunities to experience the best of country living.
Pending
Price cut: $15.1K (7/31)
$589,900
3800 E Biggs Rd, Ashland, MO 65010
4beds
2,157sqft
Single Family Residence
Built in 2003
5 Acres Lot
$572,800 Zestimate®
$273/sqft
$-- HOA
What's special
- 80 days
- 828
- 44
Zillow last checked:
Listing updated:
Listed by:
Logan Gratz 573-690-0296,
Gratz Real Estate, LLC
Source: JCMLS,MLS#: 10073545
Facts & features
Interior
Bedrooms & bathrooms
- Bedrooms: 4
- Bathrooms: 2
- Full bathrooms: 2
Primary bedroom
- Level: Main
- Area: 197.84 Square Feet
- Dimensions: 15.42 x 12.83
Bedroom 2
- Level: Main
- Area: 178.88 Square Feet
- Dimensions: 13.5 x 13.25
Bedroom 3
- Level: Main
- Area: 187.81 Square Feet
- Dimensions: 13.83 x 13.58
Bedroom 4
- Level: Main
- Area: 159.57 Square Feet
- Dimensions: 13.58 x 11.75
Dining room
- Level: Main
- Area: 239.04 Square Feet
- Dimensions: 19.92 x 12
Kitchen
- Level: Main
- Area: 182.04 Square Feet
- Dimensions: 15.17 x 12
Laundry
- Level: Main
- Area: 32.09 Square Feet
- Dimensions: 5.92 x 5.42
Living room
- Level: Main
- Area: 346.5 Square Feet
- Dimensions: 19.25 x 18
Heating
- Propane, Electric, Heat Pump
Cooling
- Central Air
Appliances
- Included: Range, Water Softener Owned, Dishwasher, Disposal, Microwave, Refrigerator
Features
- Pantry, Walk-In Closet(s)
- Basement: None,Slab
- Has fireplace: Yes
- Fireplace features: Gas
Interior area
- Total structure area: 2,157
- Total interior livable area: 2,157 sqft
- Finished area above ground: 2,157
- Finished area below ground: 0
Property
Parking
- Total spaces: 4
- Parking features: Additional Parking, RV Access/Parking
- Garage spaces: 4
- Details: Detached, Main
Features
- Levels: One
- Has view: Yes
- View description: Water
- Has water view: Yes
- Water view: Water
- Waterfront features: Waterfront
Lot
- Size: 5 Acres
- Features: Waterfront
Details
- Additional structures: Shed(s)
- Parcel number: 2420004010010001
Construction
Type & style
- Home type: SingleFamily
- Architectural style: Ranch
- Property subtype: Single Family Residence
Materials
- Vinyl Siding, Brick
Condition
- Year built: 2003
Utilities & green energy
- Sewer: Lagoon
- Water: Public
Community & HOA
Community
- Security: Security System
Location
- Region: Ashland
Financial & listing details
- Price per square foot: $273/sqft
- Tax assessed value: $228,200
- Date on market: 7/6/2026
- Listing terms: FHA,Government,Cash,Conventional,Rural Development,VA Loan
Estimated market value
$572,800
$544,000 - $601,000
$2,210/mo
Price history
| Date | Event | Price |
|---|---|---|
| 9/14/2026 | Pending sale | $589,900$273/sqft |
Source:  JCMLS #10073545 Report a problem JCMLS #10073545 Report a problem | ||
| 7/31/2026 | Price change | $589,900-2.5%$273/sqft |
Source: JCMLS #10073545 Report a problem | ||
| 7/21/2026 | Price change | $605,000-3.2%$280/sqft |
Source: JCMLS #10073545 Report a problem | ||
| 7/6/2026 | Listed for sale | $625,000+78.6%$290/sqft |
Source: JCMLS #10073545 Report a problem | ||
| 11/12/2020 | Sold | -- |
Source:  MMBOR #395795 Report a problem MMBOR #395795 Report a problem | ||
| 10/6/2020 | Listed for sale | $350,000$162/sqft |
Source: Homes by Terri, LLC #395795 Report a problem | ||
Public tax history
| Year | Property taxes | Tax assessment |
|---|---|---|
| 2025 | -- | $43,358 +10% |
| 2024 | $2,721 +0.1% | $39,425 |
| 2023 | $2,719 +8% | $39,425 +8% |
| 2022 | $2,518 +0.2% | $36,504 |
| 2021 | $2,512 -0.4% | $36,504 |
| 2020 | $2,523 +0% | $36,504 |
| 2019 | $2,523 +13.6% | $36,504 |
| 2018 | $2,221 0% | $36,504 |
| 2017 | $2,222 -0.3% | $36,504 |
| 2016 | $2,228 | $36,504 |
| 2015 | $2,228 +1.5% | $36,504 |
| 2014 | $2,195 | $36,504 |
| 2013 | -- | $36,504 |
| 2012 | -- | $36,504 |
| 2011 | -- | $36,504 |
| 2010 | -- | $36,504 |
| 2009 | -- | $36,504 |
| 2008 | -- | $36,504 |
| 2007 | -- | -- |
Find assessor info on the county website
Monthly payment
Est. payment
Payment breakdown
Explore the cost of this home by adjusting the details. Changes won't be saved.Climate risks
Neighborhood: 65010
Similar homes
- $579,9005 bd4 ba3.2k sqft5700 Kingfisher Dr, Ashland, MO 65010For Sale
 MLS ID #436322, Bailey Langworthy, Atrium Realty, LLC. MMBOR
 - $675,0003 bd2 ba2.3k sqft5000 E Liberty Ln, Hartsburg, MO 65039For Sale
 MLS ID #10073517, Izzy Smith. JCMLS
 - $519,0004 bd3 ba3k sqft14693 Quail Ridge Rd, Ashland, MO 65010For Sale
 MLS ID #10073539, Christina Wyatt. JCMLS
 - $445,8504 bd3 ba2.9k sqft400 Renee Dr, Ashland, MO 65010For Sale
 MLS ID #436894, Heath Reynolds, Iron Gate Real Estate. MMBOR
