Skip main navigation
Off market
  • $388,000

    3800 E M 55 Hwy, Cadillac, MI 49601

    4beds
    3,000sqft
    SingleFamily
    Built in 1962
    1.15 Acres Lot
    $388,000 Zestimate®
    $129/sqft
    $4,131 Estimated rent

    Home value

    $388,000

    $353,000 - $427,000

    $4,131/mo

    Zestimate® history
    Loading
    Loading...

    Owner options

    List your home for rent

    $4,131/mo

    Rent Zestimate®

    Find your next renter with Zillow Rental Manager. Plus, with online applications, you can quickly screen prospective tenants – for free.

    Learn more

    $4,131/mo

    Rent Zestimate®

    Refinance and save

    $2,492/mo

    Est. payment

    Refinancing to a lower rate could help reduce your monthly payments and save thousands over the life of the loan.

    See today's rates

    $2,492/mo

    Est. payment

    Explore your selling options

    Work with a Zillow partner agent

    Leverage their expertise and Zillow's premium Showcase listings to get your home seen by more buyers.

    Get started

    List with your own agent

    Get your home in front of millions of buyers by listing it on Zillow.

    Learn how to do it

    Sell it yourself

    Take full control of how buyers see your home on Zillow by listing For Sale by Owner (FSBO).

    List your home

    What's special

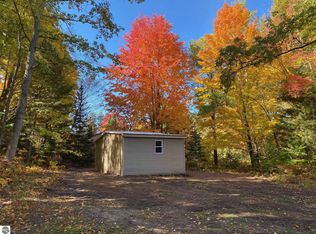
    The charm and character of a classic Cape Cod home. Good taste is always in style. Like spacious rooms, lustrous hardwood flooring, abundant natural light and graceful floor plan. Covered front porch, center hall foyer, discrete powder room and beautiful open staircase make a nice first impression. Opening into lovely formal living room with bay window and traditional brick fireplace/mantel. French doors open to a Holiday sized formal dining room with bay window and built-in China cabinet. Inviting country kitchen with an extra portion of light maple cupboards and Corian counter tops. Gather at the breakfast bar or lunch table to cheer on the chef and prep line. Adjacent sun room/den is delightful mornings and evenings. Two large bedrooms and full bath on both floors. Large dormers upstairs create interest, light and functional space. The full basement is partially finished and offers plenty of room for toys and a jump house. Adjacent to the comfy tv/family room with brick fireplace. Backside is the mechanical area, storage area, workshop/studio and separate staircase to garage. Perfect for moving furniture, materials and projects. The yard and landscaped grounds offer fruit bearing trees, perennials, established lawn, huge fenced play area perfect for children, pets and spectators. Nice shade from towering mature trees and covered patio grill area. Many extras, central air, whole house generator.

    This property is not currently displayed as for sale or rent on Zillow. This may be different from what's on other websites or public sources.

    Facts & features

    Interior

    Bedrooms & bathrooms
    • Bedrooms: 4
    • Bathrooms: 3
    • Full bathrooms: 2
    • 1/2 bathrooms: 1
    Heating
    • Forced air, Gas
    Cooling
    • Central
    Appliances
    • Included: Dishwasher, Range / Oven, Refrigerator
    Features
    • Flooring: Concrete
    Interior area
    • Total interior livable area: 3,000 sqft

    Property

    Parking
    • Total spaces: 2
    • Parking features: Garage - Attached
    Features
    • Exterior features: Wood
    Lot
    • Size: 1.15 Acres
    Details
    • Parcel number: 2110DR216

    Construction

    Type & style
    • Home type: SingleFamily
    Materials
    • Roof: Asphalt
    Condition
    • Year built: 1962

    Utilities & green energy

    • Sewer: Private Septic

    Community & HOA

    Location
    • Region: Cadillac

    Financial & listing details

    • Price per square foot: $129/sqft
    • Tax assessed value: $160,700
    • Annual tax amount: $3,304

    Price history

    DateEventPrice
    10/31/2016Sold$172,900$58/sqft
    Source: NGLRMLS #1820878 Report a problem
    9/7/2016Pending sale$172,900$58/sqft
    Source: RE/MAX Central #1820878 Report a problem
    7/27/2016Listed for sale$172,900-7%$58/sqft
    Source: RE/MAX CENTRAL #1820878 Report a problem
    1/24/2014Sold$186,000-4.1%$62/sqft
    Source: WWMLS #21109434 Report a problem
    8/22/2013Price change$194,000-2.8%$65/sqft
    Source: RE/MAX Central #21109434 Report a problem
    5/30/2013Listed for sale$199,500$67/sqft
    Source: RE/MAX Central #21109434 Report a problem

    Public tax history

    YearProperty taxesTax assessment
    2025$3,304 +4.2%$160,700 +11.8%
    2024$3,170 +0.5%$143,700 +47.5%
    2023$3,154 +6.6%$97,400 -6.9%
    2022$2,959 $104,600 +5.2%
    2021-- $99,400 +9%
    2020$2,931 $91,200 -8%
    2019-- $99,100 +7.8%
    2018-- $91,900 -3.7%
    2017-- $95,400 +5.2%
    2016-- $90,700 -3.7%
    2015-- $94,200 +33.6%
    2013-- $70,500 -2.4%
    2012-- $72,200
    2011-- $72,200 -10.3%
    2010-- $80,500
    Find assessor info on the county website

    Neighborhood: 49601

    Nearby schools

    GreatSchools rating
    Schools provided by the listing agent
    • Elementary: Forest View Elementary School
    • District: Cadillac

    Source: The MLS. This data may not be complete. We recommend contacting the local school district to confirm school assignments for this home.

    Get pre-qualified for a loan
    At Zillow Home Loans, we can pre-qualify you in as little as 5 minutes with no impact to your credit score.

    An equal housing lender. NMLS #10287.