Beautifully maintained and updated 4-bedroom, 2-bath home featuring large living room with built ins, adjoining to the dining room. A great size kitchen with a large pantry! Step inside to find fresh paint throughout, new carpet on the stairwell and upper hallway, and a newly painted deck overlooking a large fenced backyard—perfect for outdoor entertaining. The huge finished lower level offers a den, recreation room with a stylish sliding barn door, and a stunning second full bath with a walk-in shower, plus convenient laundry and storage areas. Enjoy peace of mind with major updates including newer roof, new siding, gutters, windows (except bay window), and doors (except basement)—all enhancing comfort and energy efficiency. The home is equipped with a high-efficiency ductless 5-zone heat pump system and dual-fuel heating with hot water baseboard backup, allowing each bedroom to have individual heating and A/C controls. Additional improvements include a new sink, vanity, toilet, and reglazed bathtub, new dishwasher, washer, dryer, new sump pump, and secure 20x20 one-car garage featuring extra storage lockers. Conveniently located within the county and city!
Sold for $305,000
$305,000
3800 E Northern Pkwy, Baltimore, MD 21206
4beds
1,408sqft
Single Family Residence
Built in 1924
7,497 Square Feet Lot
$307,600 Zestimate®
$217/sqft
$2,492 Estimated rent
Home value
$307,600
$271,000 - $351,000
$2,492/mo
Zestimate® history
Owner options
List your home for rent
$2,492/mo
Rent Zestimate®
Find your next renter with Zillow Rental Manager. Plus, with online applications, you can quickly screen prospective tenants – for free.
$2,492/mo
Rent Zestimate®
Refinance and save
$2,005/mo
Est. payment
Refinancing to a lower rate could help reduce your monthly payments and save thousands over the life of the loan.
$2,005/mo
Est. payment
Explore your selling options
Work with a Zillow partner agent
Leverage their expertise and Zillow's premium Showcase listings to get your home seen by more buyers.
Get startedList with your own agent
Get your home in front of millions of buyers by listing it on Zillow.
Learn how to do itSell it yourself
Take full control of how buyers see your home on Zillow by listing For Sale by Owner (FSBO).
List your homeWhat's special
New sump pumpWalk-in showerLarge fenced backyardNew sinkHuge finished lower levelNewly painted deckNewer roof
Zillow last checked:
Listing updated:
Listed by:
Maria Vila 443-904-4495,
Cummings & Co. Realtors
Bought with:
Alexander Necker, 646911
American Premier Realty, LLC
Source: Bright MLS,MLS#: MDBA2188632
Facts & features
Interior
Bedrooms & bathrooms
- Bedrooms: 4
- Bathrooms: 2
- Full bathrooms: 2
Rooms
- Room types: Living Room, Dining Room, Bedroom 2, Bedroom 3, Kitchen, Family Room, Basement, Bedroom 1, Laundry, Storage Room, Full Bath
Bedroom 1
- Features: Flooring - Carpet, Lighting - Ceiling, Crown Molding
- Level: Upper
- Area: 165 Square Feet
- Dimensions: 11 X 15
Bedroom 2
- Features: Flooring - Carpet, Lighting - Ceiling
- Level: Upper
- Area: 140 Square Feet
- Dimensions: 10 X 14
Bedroom 3
- Features: Flooring - Carpet, Lighting - Ceiling
- Level: Upper
- Area: 165 Square Feet
- Dimensions: 11 X 15
Basement
- Features: Basement - Finished, Flooring - Carpet, Lighting - Ceiling
- Level: Lower
- Area: 104 Square Feet
- Dimensions: 13 X 8
Dining room
- Features: Flooring - Carpet, Lighting - Ceiling, Dining Area, Formal Dining Room
- Level: Main
- Area: 195 Square Feet
- Dimensions: 15 X 13
Family room
- Features: Basement - Finished, Flooring - Carpet, Lighting - Ceiling
- Level: Lower
- Area: 264 Square Feet
- Dimensions: 22 X 12
Other
- Features: Flooring - Ceramic Tile, Flooring - Tile/Brick, Countertop(s) - Ceramic, Window Treatments, Bathroom - Tub Shower, Lighting - Wall sconces
- Level: Upper
- Area: 48 Square Feet
- Dimensions: 8 X 6
Other
- Features: Flooring - Ceramic Tile, Flooring - Tile/Brick, Countertop(s) - Ceramic, Lighting - Wall sconces, Bathroom - Walk-In Shower
- Level: Lower
- Area: 56 Square Feet
- Dimensions: 7 X 8
Kitchen
- Features: Flooring - Laminated, Granite Counters, Lighting - Ceiling, Eat-in Kitchen, Kitchen - Gas Cooking, Dining Area, Pantry
- Level: Main
- Area: 195 Square Feet
- Dimensions: 15 X 13
Laundry
- Features: Lighting - Ceiling, Flooring - Concrete
- Level: Lower
- Area: 200 Square Feet
- Dimensions: 20 X 10
Living room
- Features: Flooring - Carpet, Lighting - Ceiling, Built-in Features, Fireplace - Electric
- Level: Main
- Area: 234 Square Feet
- Dimensions: 13 X 18
Storage room
- Level: Lower
Heating
- Hot Water, Baseboard, Wall Unit, Natural Gas
Cooling
- Central Air, Wall Unit(s), Electric
Appliances
- Included: Dryer, Washer, Dishwasher, Microwave, Refrigerator, Freezer, Water Heater, Oven/Range - Gas, Stainless Steel Appliance(s), Exhaust Fan, Gas Water Heater
- Laundry: In Basement, Lower Level, Laundry Room
Features
- Wainscotting, Bathroom - Tub Shower, Bathroom - Walk-In Shower, Built-in Features, Combination Kitchen/Dining, Crown Molding, Dining Area, Floor Plan - Traditional, Formal/Separate Dining Room, Eat-in Kitchen, Kitchen - Gourmet, Kitchen - Table Space, Upgraded Countertops, Pantry, Dry Wall, Paneled Walls
- Flooring: Carpet, Vinyl, Ceramic Tile, Concrete, Laminate, Tile/Brick
- Doors: Sliding Glass
- Windows: Double Pane Windows, Bay/Bow, Window Treatments
- Basement: Finished,Combination,Connecting Stairway,Partial,Full,Heated,Improved,Interior Entry,Windows,Side Entrance
- Number of fireplaces: 1
- Fireplace features: Brick, Electric, Insert
Interior area
- Total structure area: 1,552
- Total interior livable area: 1,408 sqft
- Finished area above ground: 976
- Finished area below ground: 432
Property
Parking
- Parking features: Free, Paved, Public, Unassigned, On Street
- Has uncovered spaces: Yes
Accessibility
- Accessibility features: None
Features
- Levels: Three
- Stories: 3
- Patio & porch: Deck, Porch
- Exterior features: Sidewalks
- Pool features: None
- Fencing: Back Yard,Partial,Wood,Privacy,Chain Link
- Has view: Yes
- View description: Garden, Street, Trees/Woods
Lot
- Size: 7,497 Square Feet
- Features: Front Yard, Rear Yard, Suburban
Details
- Additional structures: Above Grade, Below Grade
- Parcel number: 0327045583 006
- Zoning: R-3
- Special conditions: Standard
Construction
Type & style
- Home type: SingleFamily
- Architectural style: Colonial
- Property subtype: Single Family Residence
Materials
- Vinyl Siding, Brick
- Foundation: Other
- Roof: Shingle
Condition
- Very Good
- New construction: No
- Year built: 1924
Utilities & green energy
- Sewer: Public Sewer
- Water: Public
Community & HOA
Community
- Subdivision: Overlea
HOA
- Has HOA: No
Location
- Region: Baltimore
- Municipality: Baltimore City
Financial & listing details
- Price per square foot: $217/sqft
- Tax assessed value: $232,800
- Annual tax amount: $5,168
- Date on market: 10/28/2025
- Listing agreement: Exclusive Right To Sell
- Listing terms: Cash,Conventional,FHA,VA Loan
- Exclusions: See Disclosures
- Ownership: Fee Simple
- Road surface type: Black Top, Paved
Price history
| Date | Event | Price |
|---|---|---|
| 2/27/2026 | Sold | $305,000$217/sqft |
Source:  Bright MLS #MDBA2188632 Report a problem Bright MLS #MDBA2188632 Report a problem | ||
| 1/15/2026 | Contingent | $305,000$217/sqft |
Source: Bright MLS #MDBA2188632 Report a problem | ||
| 1/5/2026 | Price change | $305,000-1.6%$217/sqft |
Source: Bright MLS #MDBA2188632 Report a problem | ||
| 12/3/2025 | Price change | $310,000-1.6%$220/sqft |
Source: Bright MLS #MDBA2188632 Report a problem | ||
| 11/14/2025 | Price change | $315,000-3.1%$224/sqft |
Source: Bright MLS #MDBA2188632 Report a problem | ||
| 10/28/2025 | Listed for sale | $325,000+8.3%$231/sqft |
Source: Bright MLS #MDBA2188632 Report a problem | ||
| 10/13/2025 | Listing removed | $300,000$213/sqft |
Source: Bright MLS #MDBA2183394 Report a problem | ||
| 9/12/2025 | Listed for sale | $300,000+11.1%$213/sqft |
Source: Bright MLS #MDBA2183394 Report a problem | ||
| 4/7/2022 | Sold | $270,000$192/sqft |
Source: Public Record Report a problem | ||
| 12/22/2021 | Sold | $270,000$192/sqft |
Source: Bright MLS #MDBA2000073 Report a problem | ||
| 11/15/2021 | Pending sale | $270,000$192/sqft |
Source: Bright MLS #MDBA2000073 Report a problem | ||
| 11/15/2021 | Listed for sale | $270,000+20.1%$192/sqft |
Source: Bright MLS #MDBA2000073 Report a problem | ||
| 6/25/2019 | Sold | $224,900+2.3%$160/sqft |
Source: Public Record Report a problem | ||
| 3/5/2019 | Listing removed | $219,900$156/sqft |
Source: Advance Realty, Inc. #MDBA305908 Report a problem | ||
| 1/2/2019 | Price change | $219,900-6.4%$156/sqft |
Source: Advance Realty, Inc. #1001939034 Report a problem | ||
| 11/6/2018 | Price change | $235,000-6%$167/sqft |
Source: Advance Realty, Inc. #1001939034 Report a problem | ||
| 9/13/2018 | Price change | $249,900+8.7%$177/sqft |
Source: Advance Realty, Inc. #1001939034 Report a problem | ||
| 6/26/2018 | Listed for sale | $229,900+177.3%$163/sqft |
Source: Advance Realty, Inc. #1001939034 Report a problem | ||
| 9/6/2017 | Sold | $82,900-17%$59/sqft |
Source: Public Record Report a problem | ||
| 9/30/1996 | Sold | $99,900$71/sqft |
Source: Public Record Report a problem | ||
Public tax history
| Year | Property taxes | Tax assessment |
|---|---|---|
| 2025 | -- | $232,800 +6.3% |
| 2024 | $5,168 +16.4% | $219,000 +16.4% |
| 2023 | $4,442 +19.6% | $188,200 -14.1% |
| 2022 | $3,715 +24.3% | $219,000 +73% |
| 2021 | $2,988 +4% | $126,600 +4% |
| 2020 | $2,872 +4.2% | $121,700 -3.9% |
| 2019 | $2,756 +4.4% | $126,600 +13.1% |
| 2018 | $2,641 | $111,900 |
| 2017 | $2,641 +10.9% | $111,900 |
| 2016 | $2,380 | $111,900 -0.5% |
| 2015 | $2,380 | $112,500 |
| 2014 | $2,380 | $112,500 |
| 2013 | -- | $112,500 -7.5% |
| 2012 | -- | $121,600 |
| 2011 | -- | $121,600 |
| 2010 | -- | $121,600 -9.8% |
| 2009 | -- | $134,830 +14.3% |
| 2008 | -- | $117,950 +16.7% |
| 2007 | -- | $101,070 +20% |
| 2006 | -- | $84,190 +4.8% |
| 2005 | -- | $80,350 +5% |
| 2004 | -- | $76,510 +5.3% |
| 2003 | -- | $72,670 |
| 2002 | -- | $72,670 |
| 2001 | -- | $72,670 |
Find assessor info on the county website
Neighborhood: Overlea
Nearby homes
- $218,0003 bd2 ba1.1k sqft3802 E Northern Pkwy, Baltimore, MD 21206Off Market
- $308,3004 bd3 ba1k sqft3724 E Northern Pkwy, Baltimore, MD 21206Off Market
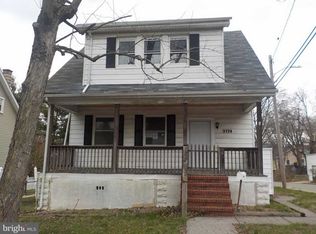
- $332,5003 bd2 ba1k sqft3804 E Northern Pkwy, Baltimore, MD 21206Sold

- $295,200-- bd2 ba1.1k sqft3722 E Northern Pkwy, Baltimore, MD 21206Off Market
- $246,7003 bd2 ba1.5k sqft3801 E Northern Pkwy, Baltimore, MD 21206Off Market
- $342,6003 bd2 ba1.4k sqft3803 E Northern Pkwy, Baltimore, MD 21206Off Market
- $207,300-- bd1 ba1.6k sqft3723 E Northern Pkwy, Baltimore, MD 21206Off Market
- $312,9006 bd4 ba2.5k sqft3808 E Northern Pkwy, Baltimore, MD 21206Off Market
Nearby schools
GreatSchools rating
- 4/10Woodhome Elementary/Middle SchoolGrades: PK-8Distance: 0.7 mi
- 1/10Reginald F. Lewis High SchoolGrades: 9-12Distance: 2 mi
- 3/10City Neighbors High SchoolGrades: 9-12Distance: 1.2 mi
Schools provided by the listing agent
- District: Baltimore City Public Schools
Source: Bright MLS. This data may not be complete. We recommend contacting the local school district to confirm school assignments for this home.
Get a cash offer in 3 minutes
Find out how much your home could sell for in as little as 3 minutes with a no-obligation cash offer.
Estimated market value
$307,600
Get a cash offer in 3 minutes
Find out how much your home could sell for in as little as 3 minutes with a no-obligation cash offer.
Estimated market value
$307,600
- Maryland
- Baltimore City
- Baltimore
- 21206
- Overlea
- 3800 E Northern Pkwy
Nearby cities
Nearby neighborhoods
Nearby zip codes
Other Baltimore Topics
