Condo 55+ Small residential community. Close to Shops, Medical, Restaurants. 2/2 with Patio & Garage. Home Inspection done. New Ceiling Fans, Dishwasher. Air Condition Serviced, Garage & Patio Pressure Washed & Painted. Very clean unit. Floors Tile & Carpet. Kitchen & Bathroom Cabinets, good condition, no damage. Upgrade Wind- Proof exterior windows replaced in 2022.
Sold for $147,000
$147,000
3800 E SILVER SPRINGS BOULEVARD #5, OCALA, FL 34470
2beds
1,066sqft
Condominium
Built in 1984
-- sqft lot
$144,700 Zestimate®
$138/sqft
$1,368 Estimated rent
Home value
$144,700
$133,000 - $156,000
$1,368/mo
Zestimate® history
Owner options
List your home for rent
$1,368/mo
Rent Zestimate®
Find your next renter with Zillow Rental Manager. Plus, with online applications, you can quickly screen prospective tenants – for free.
$1,368/mo
Rent Zestimate®
Refinance and save
$1,246/mo
Est. payment
Refinancing to a lower rate could help reduce your monthly payments and save thousands over the life of the loan.
$1,246/mo
Est. payment
Explore your selling options
Work with a Zillow partner agent
Leverage their expertise and Zillow's premium Showcase listings to get your home seen by more buyers.
Get startedList with your own agent
Get your home in front of millions of buyers by listing it on Zillow.
Learn how to do itSell it yourself
Take full control of how buyers see your home on Zillow by listing For Sale by Owner (FSBO).
List your homeWhat's special
Zillow last checked:
Listing updated:
Listed by:
Ralph Harvey 855-456-4945,
LISTWITHFREEDOM.COM 855-456-4945
Bought with:
Riva Wallace, 434095
KELLER WILLIAMS CLASSIC REALTY
Source: Stellar MLS,MLS#: W7860063 Originating MLS: West Pasco
Originating MLS: West Pasco
Facts & features
Interior
Bedrooms & bathrooms
- Bedrooms: 2
- Bathrooms: 2
- Full bathrooms: 2
Rooms
- Room types: Attic
Primary bedroom
- Features: Ceiling Fan(s), Walk-In Closet(s)
- Level: First
- Dimensions: 12x14
Other
- Features: Ceiling Fan(s), Pantry, No Closet
- Level: First
- Dimensions: 12x12
Kitchen
- Features: Built-In Shelving, Pantry, Exhaust Fan, Kitchen Island
- Level: First
- Dimensions: 7x14
Living room
- Features: Ceiling Fan(s)
- Level: First
- Dimensions: 15x25
Heating
- Central
Cooling
- Central Air
Appliances
- Included: Dishwasher, Electric Water Heater, Exhaust Fan, Range, Range Hood, Refrigerator
- Laundry: In Garage
Features
- Ceiling Fan(s), Open Floorplan, Solid Surface Counters, Walk-In Closet(s)
- Flooring: Carpet, Ceramic Tile
- Doors: Sliding Doors
- Windows: Blinds, ENERGY STAR Qualified Windows, Thermal Windows, Skylight(s), Window Treatments
- Basement: Other
- Has fireplace: No
Interior area
- Total structure area: 1,066
- Total interior livable area: 1,066 sqft
Property
Parking
- Total spaces: 1
- Parking features: Garage Door Opener, Guest
- Attached garage spaces: 1
- Details: Garage Dimensions: 14x24
Accessibility
- Accessibility features: Accessible Approach with Ramp, Accessible Bedroom, Accessible Closets, Accessible Doors, Accessible Entrance, Accessible Full Bath, Visitor Bathroom, Accessible Hallway(s), Accessible Kitchen, Accessible Kitchen Appliances, Accessible Central Living Area, Central Living Area
Features
- Levels: One
- Stories: 1
- Patio & porch: Covered, Enclosed, Front Porch, Patio, Screened
- Exterior features: Irrigation System, Rain Gutters, Sprinkler Metered
- Fencing: Fenced,Vinyl
- Has view: Yes
- View description: Trees/Woods
Lot
- Size: 1,688 Square Feet
- Features: Cul-De-Sac, City Lot, Level, Near Public Transit, Street Dead-End
Details
- Additional structures: Gazebo
- Parcel number: 2732005000
- Zoning: R3
- Special conditions: None
Construction
Type & style
- Home type: Condo
- Architectural style: Patio
- Property subtype: Condominium
- Attached to another structure: Yes
Materials
- Other
- Foundation: Basement, Slab
- Roof: Shingle
Condition
- New construction: No
- Year built: 1984
Utilities & green energy
- Sewer: Public Sewer
- Water: Public
- Utilities for property: BB/HS Internet Available, Cable Available, Cable Connected, Electricity Available, Electricity Connected, Fiber Optics, Fire Hydrant, Sewer Connected, Street Lights, Underground Utilities, Water Available, Water Connected
Community & HOA
Community
- Features: Buyer Approval Required, Deed Restrictions, No Truck/RV/Motorcycle Parking, Special Community Restrictions, Wheelchair Access
- Security: Security Fencing/Lighting/Alarms, Security Lights, Smoke Detector(s)
- Pet fee: $0 monthly
- Subdivision: PARK EAST CONDOS
HOA
- Has HOA: Yes
- Amenities included: Vehicle Restrictions, Wheelchair Access
- Services included: Maintenance Structure, Maintenance Grounds, Private Road, Water
- HOA fee: $200 monthly
- HOA name: Diane Leaf
- HOA phone: 352-208-7089
Location
- Region: Ocala
Financial & listing details
- Price per square foot: $138/sqft
- Annual tax amount: $2,026
- Date on market: 11/29/2023
- Cumulative days on market: 5 days
- Listing terms: Cash
- Ownership: Condominium
- Total actual rent: 0
- Electric utility on property: Yes
- Road surface type: Paved, Asphalt
Price history
| Date | Event | Price |
|---|---|---|
| 12/18/2023 | Sold | $147,000+1.4%$138/sqft |
Source:  Stellar MLS #W7860063 Report a problem Stellar MLS #W7860063 Report a problem | ||
| 12/5/2023 | Pending sale | $145,000$136/sqft |
Source: Stellar MLS #W7860063 Report a problem | ||
| 11/29/2023 | Listed for sale | $145,000+79%$136/sqft |
Source: Stellar MLS #W7860063 Report a problem | ||
| 5/29/2011 | Listing removed | $81,000-8%$76/sqft |
Source: Weichert Realtors, Hallmark Properties #357609 Report a problem | ||
| 4/1/2011 | Price change | $88,000-4.9%$83/sqft |
Source: Roberts Real Estate Inc. #338034 Report a problem | ||
| 12/24/2010 | Price change | $92,500-7.4%$87/sqft |
Source: Roberts Real Estate Inc. #338034 Report a problem | ||
| 9/4/2010 | Price change | $99,850-13.2%$94/sqft |
Source: Roberts Real Estate Inc. #338034 Report a problem | ||
| 5/27/2010 | Listed for sale | $115,000$108/sqft |
Source: Roberts Real Estate Inc. #338034 Report a problem | ||
Public tax history
Tax history is unavailable.
Neighborhood: 34470
Nearby homes
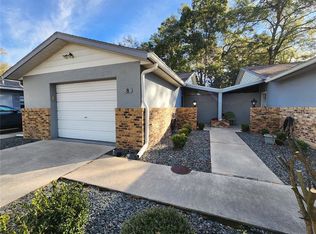
- $127,0002 bd2 ba1k sqft3800 E Silver Springs Blvd APT 8, Ocala, FL 34470Sold
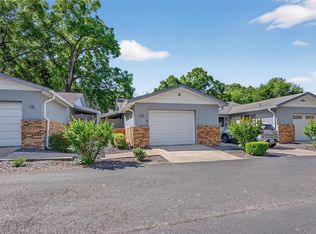
- $149,0002 bd2 ba1k sqft3800 E Silver Springs Blvd APT 10, Ocala, FL 34470For Sale

- $149,9002 bd2 ba1k sqft3800 E Silver Springs Blvd APT 13, Ocala, FL 34470For Sale
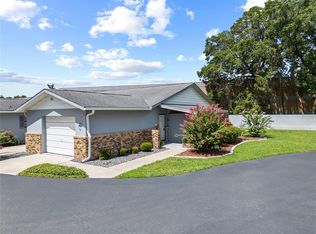
- $123,0002 bd2 ba1k sqft3800 E Silver Springs Blvd APT 22, Ocala, FL 34470Sold
- $119,3541.37 Acres3800 E Silver Springs Blvd, Ocala, FL 34470Off Market
- $272,6003 bd2 ba3.3k sqft1038 NE 39th Ct, Ocala, FL 34470Off Market
- $392,3004 bd2 ba2k sqft3809 NE 11th St, Ocala, FL 34470Off Market
- $147,0003 bd2 ba1.6k sqft1026 NE 39th Ct, Ocala, FL 34470Off Market
Nearby schools
GreatSchools rating
- 7/10Ward-Highlands Elementary SchoolGrades: PK-5Distance: 1.2 mi
- 3/10Fort King Middle SchoolGrades: 6-8Distance: 1.9 mi
- 4/10Vanguard High SchoolGrades: 9-12Distance: 3.5 mi
Get a cash offer in 3 minutes
Find out how much your home could sell for in as little as 3 minutes with a no-obligation cash offer.
Estimated market value
$144,700
Get a cash offer in 3 minutes
Find out how much your home could sell for in as little as 3 minutes with a no-obligation cash offer.
Estimated market value
$144,700
- Florida
- Marion County
- Ocala
- 34470
- 3800 E SILVER SPRINGS BOULEVARD Unit 5
Nearby cities
Nearby neighborhoods
Nearby zip codes
Other Ocala Topics
