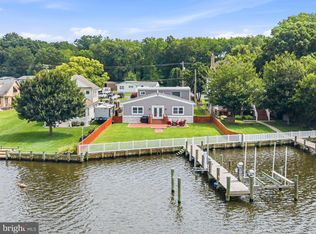
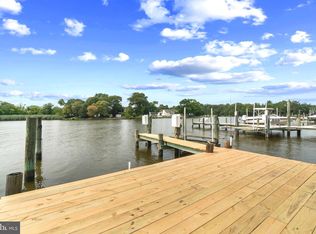
You’ve waited your whole life to wake up to views like these. Now is your chance! This home features 5 full bedrooms and 4 full baths on a secluded .36 acre lot at the end of a crepe myrtle lined driveway, approx 74ft of shore line and includes your very own waterfront treehouse!! Over 3400 sq ft of finished living space and over 4600 total sq ft with soaring ceilings, views for days and a massive wrap around deck. Not only can you enjoy the waterfront life, but there is opportunity to earn income to pay for it! There is a full 1BR/1BA suite with separate entrance on the back of the home with AirBNB or in-law potential. The main floor is full of character with an open floor plan, fireplace, soaring ceilings, tons of natural light and windows that take advantage of the views. There are also two generously sized main floor bedrooms and a spacious updated full bath. The upper level is where you want to end your day. A full and private primary suite complete with vaulted ceilings, walk-in closet, custom updated bath and balcony overlooking the waterfront. Also on this level is a huge unfinished but insulated dormer space. It’s a blank slate but would be perfect for an office, gym, studio or whatever your heart desires. The lower level includes a mudroom area with access to the two-car garage, a full bath, additional bedroom and a large family/rec room with pellet stove and sliders to a stone patio. This could be a suite in itself! Amazing potential for multi-generational living. The yard is a peaceful, secluded retreat and the treehouse has four bunks and its own balcony! Step down to your pier with new decking and room for chairs or crab table as well as jet ski lift and plenty of places to dock your boat and for guests to tie up. The natural shoreline protects against erosion AND you don’t have to mow the hill! Enjoy high elevation with NO FLOOD INSURANCE needed. Currently zoned for sought after Sparrows Point Middle and High schools (buyer to verify). All of this with super easy access to 695, minutes to 95, Tradepoint Atlantic, Canton, Hopkins Bayview and nearby waterfront parks. Life is short – Buy the Waterfront!!!
For sale
$725,000
3800 Edgewater Pl, Dundalk, MD 21222
5beds
3,400sqft
Single Family Residence
Built in 2002
0.36 Acres Lot
$714,500 Zestimate®
$213/sqft
$-- HOA
What's special
- 95 days
- 875
- 58
Zillow last checked:
Listing updated:
Listed by:
Laura Dernoga 443-286-0846,
Cummings & Co. Realtors (410) 823-0033
Source: Bright MLS,MLS#: MDBC2164294
Facts & features
Interior
Bedrooms & bathrooms
- Bedrooms: 5
- Bathrooms: 4
- Full bathrooms: 4
- Main level bathrooms: 2
- Main level bedrooms: 3
Rooms
- Room types: Living Room, Dining Room, Primary Bedroom, Bedroom 2, Bedroom 3, Bedroom 4, Kitchen, Family Room, In-Law/auPair/Suite, Laundry, Bathroom 1, Bathroom 2, Attic, Primary Bathroom
Primary bedroom
- Features: Balcony Access, Bathroom - Walk-In Shower, Ceiling Fan(s), Double Sink
- Level: Upper
- Area: 168 Square Feet
- Dimensions: 12 X 14
Bedroom 2
- Level: Main
- Area: 143 Square Feet
- Dimensions: 11 X 13
Bedroom 3
- Level: Main
- Area: 143 Square Feet
- Dimensions: 11 X 13
Bedroom 4
- Level: Lower
- Area: 144 Square Feet
- Dimensions: 12 X 12
Primary bathroom
- Level: Upper
Bathroom 1
- Level: Main
Bathroom 2
- Level: Lower
Other
- Features: Attic - Floored
- Level: Upper
Dining room
- Level: Main
- Area: 132 Square Feet
- Dimensions: 11 X 12
Family room
- Features: Flooring - Luxury Vinyl Plank, Fireplace - Other
- Level: Lower
- Area: 480 Square Feet
- Dimensions: 15 X 32
Other
- Features: Attached Bathroom, Ceiling Fan(s), Flooring - Carpet, Flooring - Ceramic Tile
- Level: Lower
Kitchen
- Features: Countertop(s) - Solid Surface, Flooring - HardWood
- Level: Main
- Area: 156 Square Feet
- Dimensions: 13 X 12
Laundry
- Level: Lower
Living room
- Features: Flooring - Engineered Wood, Ceiling Fan(s), Fireplace - Other
- Level: Main
- Area: 288 Square Feet
- Dimensions: 16 X 18
Mud room
- Level: Lower
- Area: 84 Square Feet
- Dimensions: 7 X 12
Heating
- Forced Air, Oil, Electric
Cooling
- Central Air, Ceiling Fan(s), Electric
Appliances
- Included: Microwave, Dishwasher, Disposal, Dryer, Exhaust Fan, Ice Maker, Oven/Range - Electric, Washer, Water Heater, Electric Water Heater
- Laundry: Laundry Room, Mud Room
Features
- Attic, Combination Kitchen/Dining, Combination Dining/Living, Entry Level Bedroom, Family Room Off Kitchen, Open Floorplan, Eat-in Kitchen, Kitchen - Table Space, Recessed Lighting
- Flooring: Wood
- Windows: Window Treatments
- Basement: Full,Finished,Garage Access,Interior Entry,Exterior Entry,Concrete,Rear Entrance,Side Entrance,Walk-Out Access,Windows
- Number of fireplaces: 1
- Fireplace features: Insert, Pellet Stove
Interior area
- Total structure area: 4,720
- Total interior livable area: 3,400 sqft
- Finished area above ground: 3,400
- Finished area below ground: 0
Video & virtual tour
Property
Parking
- Total spaces: 2
- Parking features: Garage Faces Side, Garage Door Opener, Inside Entrance, Asphalt, Attached, Driveway
- Attached garage spaces: 2
- Has uncovered spaces: Yes
Accessibility
- Accessibility features: None
Features
- Levels: Three
- Stories: 3
- Pool features: None
- Has view: Yes
- View description: River
- Has water view: Yes
- Water view: River
- Waterfront features: River, Boat - Powered, Fishing Allowed, Canoe/Kayak, Personal Watercraft (PWC), Private Access, Swimming Allowed, Waterski/Wakeboard
- Body of water: Back River
- Frontage length: Water Frontage Ft: 74
Lot
- Size: 0.36 Acres
Details
- Additional structures: Above Grade, Below Grade
- Parcel number: 04152300006586
- Zoning: R
- Special conditions: Standard
Construction
Type & style
- Home type: SingleFamily
- Architectural style: Contemporary
- Property subtype: Single Family Residence
Materials
- Vinyl Siding, Concrete
- Foundation: Concrete Perimeter
- Roof: Architectural Shingle
Condition
- New construction: No
- Year built: 2002
Utilities & green energy
- Sewer: Public Sewer
- Water: Public
Community & HOA
Community
- Subdivision: None Available
HOA
- Has HOA: No
Location
- Region: Dundalk
Financial & listing details
- Price per square foot: $213/sqft
- Tax assessed value: $632,800
- Annual tax amount: $8,511
- Date on market: 5/29/2026
- Listing agreement: Exclusive Right To Sell
- Ownership: Fee Simple
Estimated market value
$714,500
$679,000 - $750,000
$3,937/mo
Price history
| Date | Event | Price |
|---|---|---|
| 8/31/2026 | Listed for sale | $725,000$213/sqft |
Source:  Bright MLS #MDBC2164294 Report a problem Bright MLS #MDBC2164294 Report a problem | ||
| 8/17/2026 | Contingent | $725,000$213/sqft |
Source: Bright MLS #MDBC2164294 Report a problem | ||
| 5/29/2026 | Listed for sale | $725,000-3.3%$213/sqft |
Source: Bright MLS #MDBC2164294 Report a problem | ||
| 5/20/2026 | Listing removed | $750,000$221/sqft |
Source: Bright MLS #MDBC2153444 Report a problem | ||
| 4/25/2026 | Price change | $750,000-3.8%$221/sqft |
Source: Bright MLS #MDBC2153444 Report a problem | ||
| 4/7/2026 | Price change | $779,900-2.5%$229/sqft |
Source: Bright MLS #MDBC2153444 Report a problem | ||
| 3/5/2026 | Listed for sale | $799,900-4.2%$235/sqft |
Source: Bright MLS #MDBC2153444 Report a problem | ||
| 12/22/2025 | Listing removed | $834,900$246/sqft |
Source: Bright MLS #MDBC2135988 Report a problem | ||
| 10/16/2025 | Price change | $834,900-1.8%$246/sqft |
Source: Bright MLS #MDBC2135988 Report a problem | ||
| 8/7/2025 | Listed for sale | $849,900+84.8%$250/sqft |
Source: Bright MLS #MDBC2135988 Report a problem | ||
| 6/17/2024 | Sold | $460,000+2.2%$135/sqft |
Source: Bright MLS #MDBC2096436 Report a problem | ||
| 5/16/2024 | Contingent | $449,900$132/sqft |
Source: Bright MLS #MDBC2096436 Report a problem | ||
| 5/15/2024 | Listed for sale | $449,900$132/sqft |
Source: Bright MLS #MDBC2096436 Report a problem | ||
| 2/15/2023 | Listing removed | -- |
Source: Zillow Rentals Report a problem | ||
| 1/19/2023 | Listed for rent | $2,900+7.4%$1/sqft |
Source: Zillow Rentals Report a problem | ||
| 4/26/2020 | Listing removed | $2,700$1/sqft |
Source: RE/MAX First Choice #MDBC491090 Report a problem | ||
| 4/16/2020 | Listed for rent | $2,700$1/sqft |
Source: RE/MAX First Choice #MDBC491090 Report a problem | ||
Public tax history
Tax history is unavailable.
Monthly payment
Est. payment
Payment breakdown
Explore the cost of this home by adjusting the details. Changes won't be saved.Climate risks
Neighborhood: 21222
Nearby schools
Schools provided by the listing agent
- District: Baltimore County Public Schools
Source: Bright MLS. This data may not be complete. We recommend contacting the local school district to confirm school assignments for this home.

Similar homes
- $729,0003 bd4 ba3.2k sqft7540 Old Battle Grove Rd, Dundalk, MD 21222For Sale
 MLS ID #MDBC2170772, Brandon Hoffman, Redfin Corp. Bright MLS
 - $649,9004 bd3 ba1.8k sqft1510 Denton Rd, Essex, MD 21221For Sale
 MLS ID #MDBC2170738, Brittney Bushee, Corner House Realty. Bright MLS
 - $599,9003 bd4 ba3k sqft1439 Goodwood Ave, Baltimore, MD 21221For Sale
 MLS ID #MDBC2170490, Sasha Daugherty, EXP Realty, LLC. Bright MLS
 - $698,0003 bd2 ba2.8k sqft4 Turner Wood Ct, Baldwin, MD 21013For Sale
 MLS ID #MDBC2171990, Alisa Goldsmith, Hubble Bisbee Christie's International Real Estate. Bright MLS
 - $699,9003 bd3 ba2.4k sqft2426 Wythe Ave, Baltimore, MD 21219For SaleMLS ID #MDBC2171760, Shannon Kocur, Douglas Realty, LLC. Bright MLS
- $500,0005 bd3 ba2.7k sqft4613 Sandwood Rd, Baltimore, MD 21219For SaleMLS ID #MDBC2172110, Christina Landsman, Real Estate Professionals, Inc.. Bright MLS
- $699,9004 bd3 ba3k sqft8327 Sail Ct, Pasadena, MD 21122For SaleMLS ID #MDAA2151324, Linda Antonini, Blackwell Real Estate, LLC. Bright MLS
- $799,9005 bd4 ba3.7k sqft148 Waldo Rd, Pasadena, MD 21122For SaleMLS ID #MDAA2145378, Jen Holden, Compass. Bright MLS
- $775,0005 bd3 ba3k sqft9906 Belair Rd, Kingsville, MD 21087For SaleMLS ID #MDBC2146396, Ryan Miller, Core Maryland Real Estate LLC. Bright MLS
- $699,0004 bd4 ba3.1k sqft8111 Sagamore Way, Pasadena, MD 21122For SaleMLS ID #MDAA2143138, Barry Hess, Keller Williams Flagship. Bright MLS
- $479,0003 bd2 ba2.2k sqft4607 Greencove Cir, Baltimore, MD 21219For SaleMLS ID #MDBC2173792, PETE WONG, LPT Realty, LLC. Bright MLS
- $765,0004 bd4 ba3k sqft24274 Waterview Dr, Worton, MD 21678For SaleMLS ID #MDKE2006662, Murphy ONeill, Coldwell Banker Chesapeake Real Estate Company. Bright MLS
- $695,0005 bd3 ba3.9k sqft2114 Oaklyn Dr, Fallston, MD 21047For SaleMLS ID #MDHR2058602, Matthew Pecker, Berkshire Hathaway HomeServices Homesale Realty. Bright MLS
- $895,0004 bd2 ba2.6k sqft7112 River Drive Rd, Baltimore, MD 21219For SaleMLS ID #MDBC2172586, Todd Rettkowski, ExecuHome Realty. Bright MLS
- $675,0003 bd3 ba2.9k sqft12700 Harford Rd, Fork, MD 21051For SaleMLS ID #MDBC2165926, Veronica Sniscak, Compass. Bright MLS
- $799,9994 bd4 ba2.6k sqft519 Schmidt Rd, Middle River, MD 21220For SaleMLS ID #MDBC2166406, Tina Holmes, Cummings & Co. Realtors. Bright MLS
- $475,0004 bd4 ba2.5k sqft1601 Sailaway Cir, Essex, MD 21221For SaleMLS ID #MDBC2170888, Mike Booz, Signature Realty Group, LLC. Bright MLS
- $699,0005 bd4 ba3.6k sqft7802 Chevalier Ct, Severn, MD 21144For SaleMLS ID #MDAA2152014, Holly Greenstreet, Hyatt & Company Real Estate, LLC. Bright MLS
- $699,0004 bd3 ba1.9k sqft103 Deep Dale Dr, Lutherville Timonium, MD 21093For SaleMLS ID #MDBC2171062, Amy Zink, Cummings & Co. Realtors. Bright MLS
- $775,0004 bd3 ba2.5k sqft1714 Baldwin Dr, Millersville, MD 21108For SaleMLS ID #MDAA2153650, Gene Summers, Real Broker, LLC. Bright MLS
