Welcome to 3800 Fenwick Street. Great Opportunity! Not your tiny house but the right size and the house you've been waiting for. 3 bedroon , Freshly painted, beautful wood floors new kitchen floors and laundry room flooring, thermal windows , updated bathroom. Large laundry room with full sized washer and dryer located off of a large eat in kitchen. Central air and gas heat. The perfect place to start your home investments. Comfort !!!Located on a beautiful corner lot on an end street. Enjoy summer outings on the large deck (apprxmately 16 x 12) and large yard. Close to Richmond Race Way. White Oak Shopping Center, Williamsburge and Mechanicsville Va.
Sold for $245,000
$245,000
3800 Fenwick St, Richmond, VA 23222
3beds
972sqft
Single Family Residence
Built in 1958
0.34 Acres Lot
$272,500 Zestimate®
$252/sqft
$1,871 Estimated rent
Home value
$272,500
$259,000 - $286,000
$1,871/mo
Zestimate® history
Owner options
List your home for rent
$1,871/mo
Rent Zestimate®
Find your next renter with Zillow Rental Manager. Plus, with online applications, you can quickly screen prospective tenants – for free.
$1,871/mo
Rent Zestimate®
Refinance and save
$1,183/mo
Est. payment
Refinancing to a lower rate could help reduce your monthly payments and save thousands over the life of the loan.
$1,183/mo
Est. payment
Explore your selling options
Work with a Zillow partner agent
Leverage their expertise and Zillow's premium Showcase listings to get your home seen by more buyers.
Get startedList with your own agent
Get your home in front of millions of buyers by listing it on Zillow.
Learn how to do itSell it yourself
Take full control of how buyers see your home on Zillow by listing For Sale by Owner (FSBO).
List your homeWhat's special
Zillow last checked:
Listing updated:
Listed by:
Danita Jackson 804-908-2288,
Joyner Fine Properties
Bought with:
Iris Hernandez, 0225215165
United Real Estate Richmond
Source: CVRMLS,MLS#: 2415588 Originating MLS: Central Virginia Regional MLS
Originating MLS: Central Virginia Regional MLSFacts & features
Interior
Bedrooms & bathrooms
- Bedrooms: 3
- Bathrooms: 1
- Full bathrooms: 1
Primary bedroom
- Description: Harwood Floors
- Level: First
- Dimensions: 12.0 x 11.0
Bedroom 2
- Description: Harwood Floors/Ceiling Fan
- Level: First
- Dimensions: 12.11 x 0.0
Bedroom 3
- Description: Hardwood Floors
- Level: First
- Dimensions: 11.0 x 9.0
Other
- Description: Tub & Shower
- Level: First
Kitchen
- Description: Eat In/New Flooring
- Level: First
- Dimensions: 12.0 x 11.0
Laundry
- Description: Separate/Large/New Flooring Washer and Dryer
- Level: First
- Dimensions: 9.0 x 6.0
Living room
- Description: Harwood Floors
- Level: First
- Dimensions: 18.0 x 11.0
Heating
- Electric, Forced Air, Multi-Fuel, Natural Gas
Cooling
- Central Air, Heat Pump
Appliances
- Included: Dryer, Gas Water Heater, Stove, Washer
- Laundry: Washer Hookup, Dryer Hookup
Features
- Bedroom on Main Level, Ceiling Fan(s), Eat-in Kitchen, Laminate Counters
- Windows: Thermal Windows
- Basement: Crawl Space
- Attic: Pull Down Stairs
Interior area
- Total interior livable area: 972 sqft
- Finished area above ground: 972
Property
Parking
- Parking features: Driveway, No Garage, Paved
- Has uncovered spaces: Yes
Features
- Levels: One
- Stories: 1
- Patio & porch: Stoop, Deck
- Exterior features: Deck, Storage, Shed, Paved Driveway
- Pool features: None
- Fencing: None
Lot
- Size: 0.34 Acres
- Dimensions: 104 x 155 x 69 x 22
- Features: Dead End, On Golf Course, Wooded, Level
- Topography: Level
Details
- Parcel number: 7997362538
- Zoning description: R4
Construction
Type & style
- Home type: SingleFamily
- Architectural style: Ranch
- Property subtype: Single Family Residence
Materials
- Brick
- Roof: Composition
Condition
- Resale
- New construction: No
- Year built: 1958
Utilities & green energy
- Sewer: Public Sewer
- Water: Public
Community & HOA
Community
- Security: Security System
- Subdivision: Lynn Grove
Location
- Region: Richmond
Financial & listing details
- Price per square foot: $252/sqft
- Tax assessed value: $158,900
- Annual tax amount: $1,350
- Date on market: 9/8/2025
- Ownership: Individuals
- Ownership type: Sole Proprietor
Price history
| Date | Event | Price |
|---|---|---|
| 7/5/2024 | Sold | $245,000+2.1%$252/sqft |
Source:  CVRMLS #2415588 Report a problem CVRMLS #2415588 Report a problem | ||
| 6/21/2024 | Pending sale | $239,950$247/sqft |
Source: CVRMLS #2415588 Report a problem | ||
| 6/18/2024 | Listed for sale | $239,950$247/sqft |
Source: CVRMLS #2415588 Report a problem | ||
Public tax history
| Year | Property taxes | Tax assessment |
|---|---|---|
| 2025 | $2,011 +34.7% | $242,300 +38% |
| 2024 | $1,493 +10.5% | $175,600 +10.5% |
| 2023 | $1,351 +37.1% | $158,900 +37.1% |
| 2022 | $985 +7.5% | $115,900 +10.1% |
| 2021 | $916 +5.7% | $105,300 +3.8% |
| 2020 | $867 +2.9% | $101,400 +1.8% |
| 2019 | $842 | $99,600 +2.9% |
| 2018 | $842 +110% | $96,800 +5% |
| 2017 | $401 -49.5% | $92,200 +1% |
| 2016 | $794 | $91,300 |
| 2015 | $794 | $91,300 |
| 2014 | $794 | $91,300 |
| 2013 | -- | $91,300 -5.7% |
| 2012 | -- | $96,800 -6.4% |
| 2011 | -- | $103,400 |
| 2010 | -- | $103,400 -2.6% |
| 2009 | -- | $106,200 |
| 2008 | -- | -- |
| 2006 | -- | -- |
| 2005 | -- | -- |
| 2004 | -- | -- |
| 2003 | -- | -- |
| 2002 | -- | -- |
| 2001 | -- | $63,600 |
| 2000 | -- | $63,600 |
Find assessor info on the county website
Neighborhood: 23222
Nearby homes
- $273,2003 bd1 ba972 sqft3802 Fenwick St, Richmond, VA 23222Off Market

- $241,5003 bd1 ba972 sqft3804 Fenwick St, Richmond, VA 23222Off Market
- $309,7004 bd2 ba1.1k sqft1503 Carter St, Richmond, VA 23222Off Market
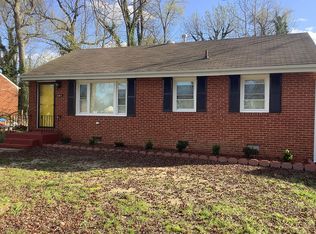
- $254,0003 bd1 ba1.1k sqft3801 Fenwick St, Richmond, VA 23222Off Market
- $240,1003 bd1 ba972 sqft1501 Carter St, Richmond, VA 23222Off Market
- $259,2003 bd1 ba972 sqft1505 Carter St, Richmond, VA 23222Off Market
- $255,6003 bd1 ba972 sqft3806 Fenwick St, Richmond, VA 23222Off Market
- $252,4003 bd1 ba1.2k sqft3803 Fenwick St, Richmond, VA 23222Off Market
Nearby schools
GreatSchools rating
- 1/10Glen Lea Elementary SchoolGrades: PK-5Distance: 0.4 mi
- 3/10L. Douglas Wilder Middle SchoolGrades: 6-8Distance: 2.9 mi
- 2/10Henrico High SchoolGrades: 9-12Distance: 2.2 mi
Schools provided by the listing agent
- Elementary: Harvie
- Middle: Douglas Wilder
- High: Henrico
Source: CVRMLS. This data may not be complete. We recommend contacting the local school district to confirm school assignments for this home.
Get a cash offer in 3 minutes
Find out how much your home could sell for in as little as 3 minutes with a no-obligation cash offer.
Estimated market value
$272,500
Get a cash offer in 3 minutes
Find out how much your home could sell for in as little as 3 minutes with a no-obligation cash offer.
Estimated market value
$272,500
- Virginia
- Henrico County
- East Highland Park
- 23222
- 3800 Fenwick St
Nearby cities
Nearby zip codes
Other East Highland Park Topics
- Apartments for Rent in 23222
- Houses for Sale in 23222
- Houses for Rent in 23222
- 23222 Real Estate
- East Highland Park Condos
- Houses for Sale in East Highland Park
- Newest Listings in East Highland Park
- East Highland Park Home Values
- East Highland Park Real Estate Agents
- East Highland Park Refinance
- East Highland Park Mortgage Rates
